

BEDS4
BATHS3 full 1 partial
MLS#4053114
STATUS
PROPERTY TYPEResidential - Single Family
Property Description
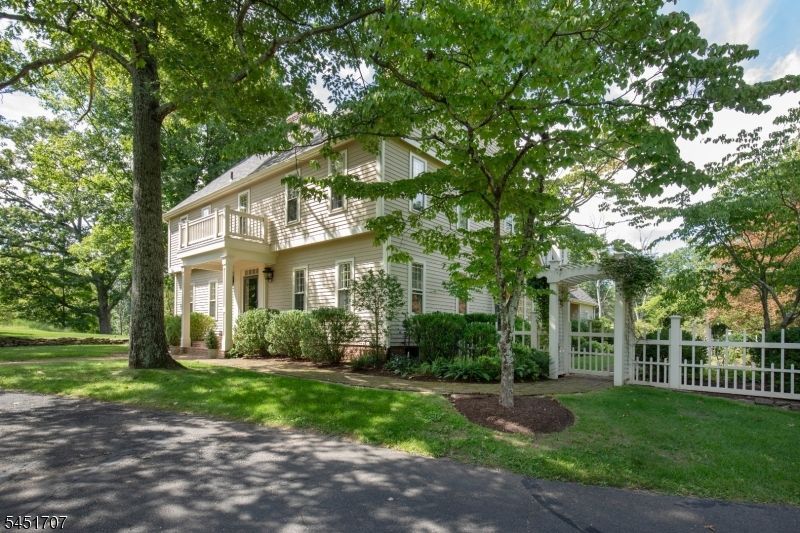
Set across 31 rolling acres in Hunterdon County, this updated four-bedroom Colonial balances classic character with contemporary living space. Highlighting four wood-burning fireplaces and 1 gas fireplace in the primary, a wet bar, and a center-island kitchen, the interior connects smoothly to extensive outdoor grounds. Step outside to find a slate terrace, brick patio, and an in-ground heated gunite pool framed by mature trees. A tree-lined driveway leads past post-and-rail fencing to an authentic clapboard facade with traditional details. Inside, warm hardwood flooring extends through the main level. The kitchen features a sunny breakfast nook with window seating, exposed brickwork, and efficient layout design. Nearby, the living areas center around cozy hearths, built-in shelving, and tailored wall accents. Entertaining options extend to a dedicated bar area outfitted with stone counters, wire-mesh cabinet fronts, wine refrigerator, and a prep sink. The second story accommodates four bedrooms, including a primary suite complete with a private fireplace, dressing area, and a bath featuring a jetted tub, steam capability, and stall shower. Transition outdoors to enjoy relaxed afternoons on the patio or lounge poolside. This property has abundant wildlife and is an outdoorsmen's paradise. Additional highlights include a finished lower level with additional storage, multi-zone climate systems, and an oversized two-car garage.
Property Features
Property Type: Residential - Single Family
Basement: Yes
Basement: Finished-Partially, Full
Cooling: 2 Units, Central Air, Multi-Zone Cooling
Fuel Type: Oil Tank Above Ground - Inside
Garage: 2
Heating: 2 Units, Forced Hot Air, Multi-Zone
Home Style: Colonial
Lot Size: 31.40 Acres
Roof Type: Asphalt Shingle
Taxes: $25,817
Year Built: 1985
Amenities
BarWet
CODetect
CedrClst
FireExtg
CeilHigh
JacuzTyp
SecurSys
SmokeDet
StallShw
Steam
WlkInCls
Patio
Thermal Windows/Doors
Underground Lawn Sprinkler
Wood Fence
Feature Descriptions
Appliances: Carbon Monoxide Detector, Dishwasher, Dryer, Kitchen Exhaust Fan, Microwave Oven, Range/Oven-Electric, Refrigerator, Self Cleaning Oven, Sump Pump, Washer, Water Filter, Wine Refrigerator
Bath: Jetted Tub, Stall Shower, Steam
Days on Site: 52
Driveway: Additional Parking, Blacktop, Circular
Exterior: Clapboard
Fireplace: Bedroom 1, Family Room, Gas Fireplace, Library, Living Room, Wood Burning
Flooring: Carpeting, Tile, Wood
Lot: Open Lot, Stream On Lot, Wooded Lot
Lot Dimensions: 31.40 acre(s)
Parking Notes: Attached Garage, Garage Door Opener, Oversize Gara
Pool: Gunite, Heated, In-Ground Pool
Security: yes
Sewer: Septic
Swimming Pool: Yes
Utilities: All Underground, Electric
Water: Private, Well
Room Sizes
Primary: 22x14
Bedroom 2: 19x16
Bedroom 3: 16x14
Bedroom 4: 15x11
Dining Room: 15x14
Family Room: 21x19
Den: 17x14
Kitchen: 19x18
Living Room: 19x16
Leisure Room: 29x16
SittngRm: 17x11
Laundry Room: 11x7
Listed By / Shown By
Listed By
Agency Name: TURPIN REAL ESTATE, INC.
Agency Contact: 908-812-5191
Shown By
Agent Name: Leslie Russell Associate Broker/Consultant
Agent Phone: Cell: (215) 694-9169
Agency Title: RealtyMark

Estimate Your Payment
Estimated Payment
$ 6,871.23 per month $4,172.94 Principal & Interest $2,151.42 Property Tax $546.88 Homeowner's InsuranceChange Payment Information

Leslie Russell Associate Broker/Consultant
Office: (215) 376-4444 ext. 318
Cell: (215) 694-9169
Email Me

Privacy Policy / DMCA Notice / ADA Accessibility


This site is hosted, designed and copyright
© 1994 - 2026 by
Delta Media Group, Inc. -- Patent Pending --
60 Potterstown Rd | MLS# 4053114
This single family home located at 60 Potterstown Rd, Tewksbury, NJ 08833 is currently listed for sale with an asking price of $1,875,000. This property was built in 1985 and has 4 bedrooms and 3 full and 1 partial baths. Search Tewksbury real estate on lrussell.realtymark.net today.