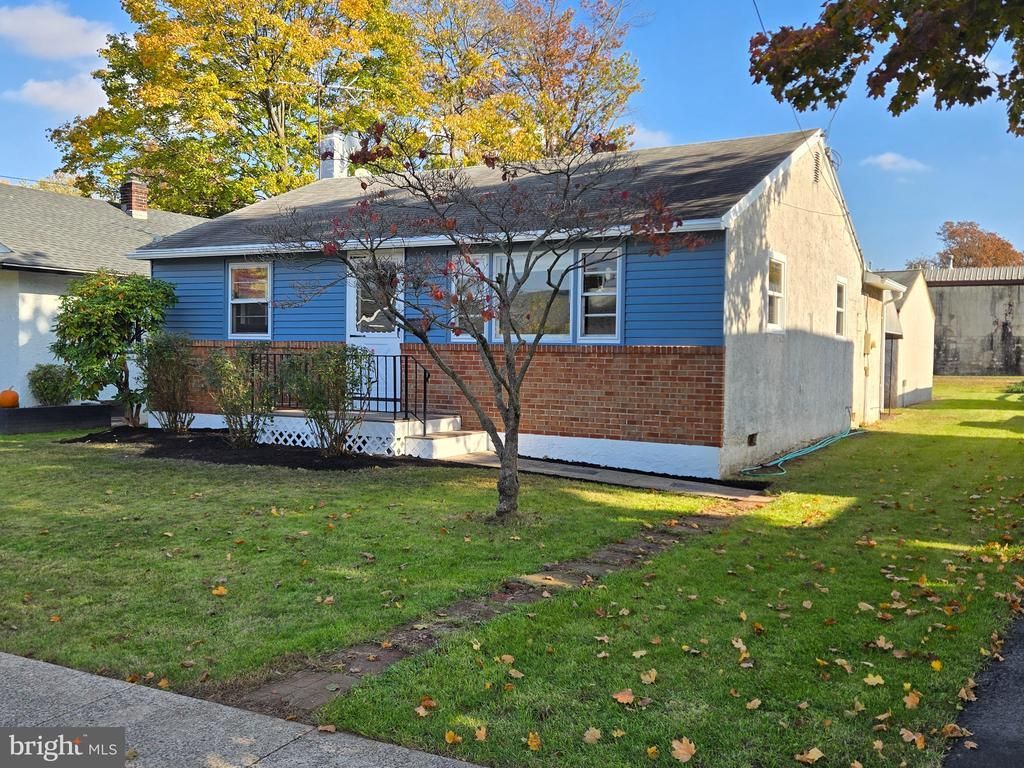


BEDS2
BATHS1 full
SQUARE FEET948
MLS#PAMC2199140
STATUSACTIVE
PROPERTY TYPERental - Single Family
SCHOOLSOUDERTON AREA
Property Description
Discover the charm of this delightful 2-bedroom, 1-bathroom ranch-style home, perfect for those seeking comfort and convenience. Built in 1950, this detached gem boasts a classic brick and vinyl exterior, offering both durability and timeless appeal. With 948 sq. ft. of well-designed living space, you'll appreciate the main floor laundry for effortless living. Parking is a breeze with a detached garage and additional off-street spaces. Available for lease starting November 6, 2026, this property offers flexible leasing options from 12 to 24 months, making it ideal for those looking for stability. Experience the perfect blend of cozy living and practicality in a home that meets your needs. Don't miss out on this opportunity to make it yours!
Property Features
Property Type: Rental - Single Family
Cooling: Central A/C
Fuel Type: Oil
Garage: 1
Heating: Central, Baseboard - Hot Water
Home Style: Ranch/Rambler
Lot Size: 0.21 Acres
Stories: 1.0
Year Built: 1950
Feature Descriptions
Additional Structures: Above Grade, Below Grade
Days on Site: 8
Exterior: Brick, Vinyl Siding
Lot Dimensions: 0.21 Acre(S)
Municipality: TELFORD BORO
Number of Rooms: 6
Pet Restrictions: Case by Case Basis
Rooms: Living Room, Bedroom 2,Kitchen, Bedroom 1,Laundry, Full Bath
Sewer: Public Sewer
SQFT Above Finished: 948
SQFT Total Finished: 948
Structure Type: Detached
Total Garage/Parking Spaces: 3
Water: Public
Local Schools
School District: SOUDERTON AREA
Listed By / Shown By
Listed By
Agency Name: RE/MAX 440 - Quakertown
Agency Phone: 2155384400
Shown By
Agent Name: Leslie Russell Associate Broker/Consultant
Agent Phone: Cell: (215) 694-9169
Agency Title: RealtyMark


Leslie Russell Associate Broker/Consultant
Office: (215) 376-4444 ext. 318
Cell: (215) 694-9169
Email Me

Privacy Policy / DMCA Notice / ADA Accessibility


This site is hosted, designed and copyright
© 1994 - 2026 by
Delta Media Group, Inc. -- Patent Pending --
60 W Hamlin Avenue | MLS# PAMC2199140
This property located at 60 W Hamlin Avenue, Telford, PA 18969 is currently listed for rent with an asking price of $2,300 / Monthly. W Hamlin Avenue is located within the SOUDERTON AREA school district. Search Telford real estate on lrussell.realtymark.net today.