

BEDS1
BATHS1 full 1 partial
SQUARE FEET757
MLS#B26096909
STATUSActive
PROPERTY TYPEResidential - Condominium
SUBDIVISIONCHARTER CLUB CONDO
Property Description
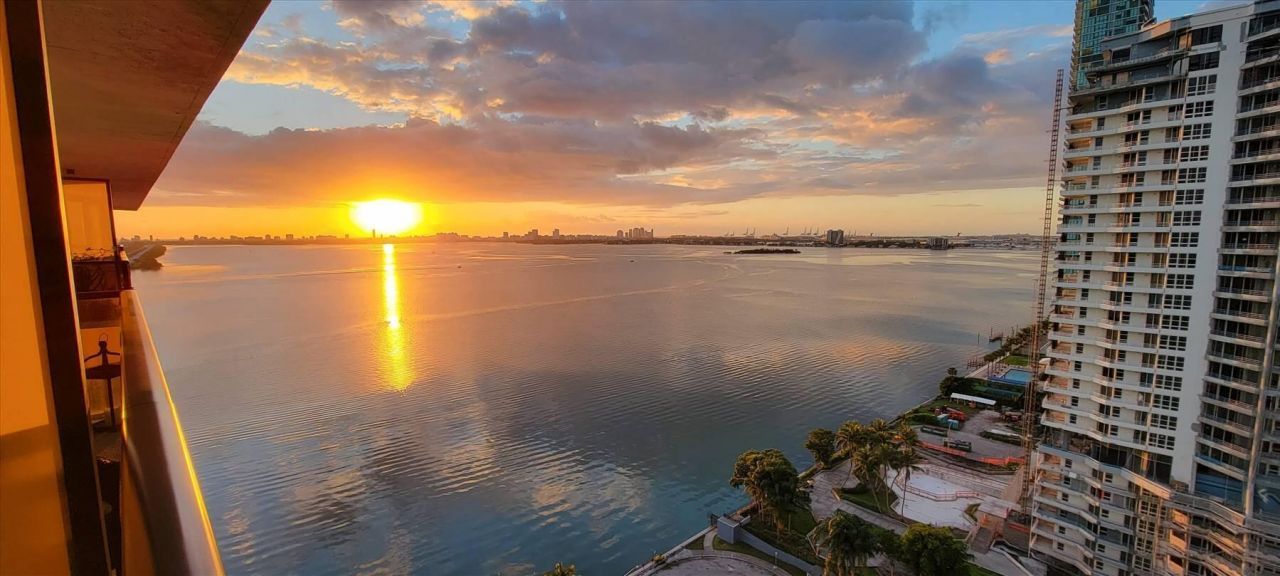
Enjoy Biscayne Bay and ocean views from this south-facing, one-bedroom residence on Charter Club's distinctive T floor. Featuring 9-foot floor to ceiling impact windows (new 2026), the unit offers a bright, airy setting with an elevated sense of space. The water views provide a striking backdrop for everyday living, while the Miami location places you close to Midtown, the Design District and Wynwood.An additional highlight: the seller has paid the approximately $60,000 special assessment associated with the building's 50-year recertification. Offered at $410,000, this residence combines standout views, generous ceiling height and a convenient location for enjoying Miami.
Property Features
Property Type: Residential - Condominium
Cooling: Central Air
Garage: 1
Heating: Heat Pump
Roof Type: Concrete
Stories: 1.0
Taxes: $4,009
Year Built: 1973
Amenities
High Ceilings
Other
Walk-In Closet(s)
Balcony
Feature Descriptions
Appliances: Tankless Water Heater, Cooktop, Dryer, Disposal, Dishwasher, Electric Range, Ice Maker, Microwave, Oven, Refrigerator, Water Heater, Washer, Electric Cooktop, Range
Association: The Charter Club, Inc
Association Amenities: Basketball Court, Clubhouse, Car Wash Area, Elevator(s), Fitness Center, Laundry, Other, Picnic Area, Parking, Pool, Sauna, Spa/Hot Tub, Tennis Court(s), Trash Chute, Bike Storage, Heated Pool, Pickleball Court(s), Maintenance
Association Fee Includes: Cable TV, Internet, Maintenance Grounds, Maintenance Structure, Pest Control, Security, Sewer, Trash, Water,
Balcony: Balcony - Open
Days on Site: 2
Exterior: CBS
Flooring: Laminate, Wood
Furnished: Unfurnished
HOA Fee: $647/ Monthly
Hot Tub: Yes
Laundry: Laundry Closet, Inside, In Unit
Parcel#: 0132300464160
Parking: Assigned, Covered, Guest, Garage, Detached Garage, Attached
Parking Notes: Assigned, Covered, Guest, Garage, Detached Garage, Atta
Pets Allowed: Yes, Pet Restrictions Possible
Restrictions: Limited # Vehicles, Other Restrictions
Sauna: Yes
Security: Secured Garage/Parking, Key Card Entry, Security Patrol
Sewer: Public Sewer
Special View Info: City, Water, Bay, Intracoastal
SQFT Living: 757
Structure Type: Multi Family
Total Rooms: 4
Utilities: Cable Available, Electricity Connected, Sewer Connected, Water Connected
Utilities: Cable Available, Electricity Connected, Sewer Connected, Water Connected
Water: Public
Waterfront Features: None, Bayfront, Intracoastal
Room Sizes
Kitchen: 10 X 9 Level Main
Living Room: 20.6 X 13 Level Main
Primary Bedroom: 14 X 12 Level Main
Other: 14 X 5 Level Main
Local Schools
High School: Booker T. Washington
Middle School: Jose De Diego
Elementary School: Eneida Massas Hartner
Listed By / Shown By
Listed By
Agency Name: Altru Realty
Agency Phone: 727-202-1127
Shown By
Agent Name: Leslie Russell Associate Broker/Consultant
Agent Phone: Cell: (215) 694-9169
Agency Title: RealtyMark

Estimate Your Payment
Estimated Payment
$ 1,366.15 per month $912.48 Principal & Interest $334.08 Property Tax $119.58 Homeowner's InsuranceChange Payment Information

Leslie Russell Associate Broker/Consultant
Office: (215) 376-4444 ext. 318
Cell: (215) 694-9169
Email Me

Privacy Policy / DMCA Notice / ADA Accessibility


This site is hosted, designed and copyright
© 1994 - 2026 by
Delta Media Group, Inc. -- Patent Pending --
600 NE 36th Street, Unit T8 | MLS# B26096909
This condo located at 600 NE 36th Street, Unit T8, Miami, FL 33137 is currently listed for sale with an asking price of $410,000. This property was built in 1973 and has 1 bedrooms and 1 full and 1 partial baths with 757 sq. ft. NE 36th Street, Unit T8 is located in the CHARTER CLUB CONDO subdivision. Search CHARTER CLUB CONDO real estate on lrussell.realtymark.net today.