

BEDS2
BATHS2 full 1 partial
SQUARE FEET2,201
MLS#NJMX2013650
STATUSACTIVE
PROPERTY TYPERental - Single Family
SUBDIVISIONPRINCETON LANDING
SCHOOLWEST WINDSOR-PLAINSBORO REGIONAL
Property Description
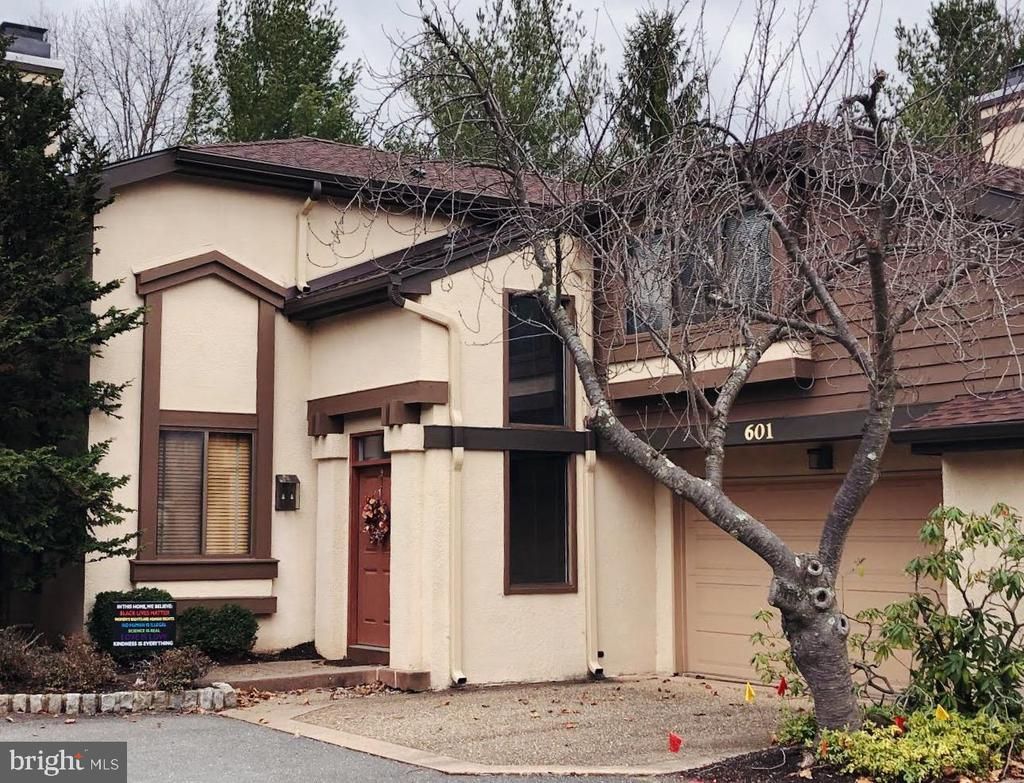
Excellent condition, remodeled townhouse in Princeton Landing. Duplex with 2-car garage, open floorpan, 2201sqft, two bedrooms with full baths. Main level offers living room, dinning room, kitchen, family room, with high ceiling, hardwood flooring and well-lit. Sliding door to deck around green lawn and woods. Upper level offers master bedroom with spacious full bath and multi-closets. other bedroom with full bath and closet. Unfinished basement. Park-like community with Clubhouse, pool, playground. Minutes to Lifetime luxury gym, Penn Medical Center, Supper markets, Shopping malls, RT 1, I-295, I-95, Princeton Junction Train Station and Princeton Downtown.
Property Features
Property Type: Rental - Single Family
Basement: Yes
Basement: Full, Unfinished
Cooling: Central A/C
Fireplaces: 1
Fuel Type: Natural Gas
Garage: 2 car attached
Heating: 90% Forced Air
Home Style: Traditional
Lot Size: 0.07 Acres
Stories: 2.0
Year Built: 1984
Feature Descriptions
Accessibility: >84" Garage Door,2+ Access Exits, Level Entry - Main
Additional Structures: Above Grade, Below Grade
Appliances: Built-In Microwave, Built-In Range, Dishwasher, Dryer, Microwave, Oven/Range - Gas, Washer, Water Heater
Exterior: Block
Exterior: Exterior Lighting, Play Area, Sidewalks, Street Lights, Tennis Court(s)
Fireplace: Wood
Interior: Bathroom - Soaking Tub, Bathroom - Stall Shower, Bathroom - Tub Shower, Bathroom - Walk-In Shower, Breakfast Area, Carpet, Combination Dining/Living, Floor Plan - Open, Floor Plan - Traditional, Kitchen - Eat-In, Kitchen - Island, Primary Bath(s), Recessed Lighting, Skylight(s), Upgraded Countertops, Walk-in Closet(s), Window Treatments, Wood Floors
Lot: Adjoins - Open Space, Adjoins - Public Land, Backs - Open Common Area, Backs to Trees
Lot Dimensions: 0.07 Acre(S)
Municipality: PLAINSBORO TWP
Parking Features: Attached Garage, Driveway, Parking Lot, Asphalt Driveway
Rent Includes: Common Area Maintenance, Community Center, Parking, Snow Removal, Taxes, Trash Removal
Rooms: Living Room, Dining Room, Kitchen, Family Room, Foyer, Laundry
Sewer: Public Sewer
Special View Info: Garden/Lawn, Trees/Woods
SQFT Above Finished: 2201
SQFT Total Finished: 2201
Structure Type: Twin/Semi-Detached
Total Garage/Parking Spaces: 4
Water: Public
Windows: Double Pane, Skylights, Sliding
Local Schools
School District: WEST WINDSOR-PLAINSBORO REGIONAL
Listed By / Shown By
Listed By
Agency Name: Coldwell Banker Residential Brokerage - Princeton
Agency Phone: 6099211411
Shown By
Agent Name: Leslie Russell Associate Broker/Consultant
Agent Phone: Cell: (215) 694-9169
Agency Title: RealtyMark


Leslie Russell Associate Broker/Consultant
Office: (215) 376-4444 ext. 318
Cell: (215) 694-9169
Email Me

Privacy Policy / DMCA Notice / ADA Accessibility


This site is hosted, designed and copyright
© 1994 - 2026 by
Delta Media Group, Inc. -- Patent Pending --
601 Sayre Drive | MLS# NJMX2013650
This property located at 601 Sayre Drive , Princeton, NJ 08540 is currently listed for rent with an asking price of $4,500 / Monthly. Sayre Drive is located within the WEST WINDSOR-PLAINSBORO REGIONAL school district. Search Princeton real estate on lrussell.realtymark.net today.