

BEDS5
BATHS2 full 1 partial
SQUARE FEET3,518
MLS#4057826
STATUS
PROPERTY TYPEResidential - Single Family
Property Description
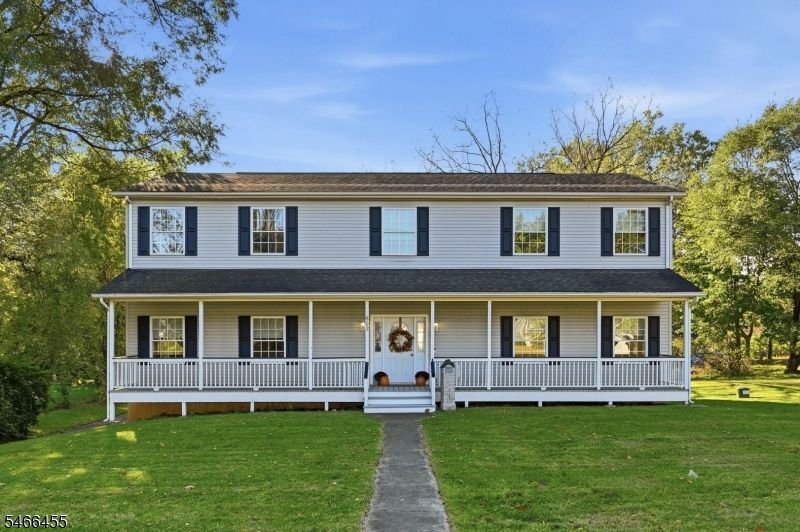
Room to spread out, space to entertain, and possibilities beyond the ordinary! Built in 2008, this expansive Belvidere Colonial offers five bedrooms, 2.5 baths and an exceptionally versatile layout on approximately half an acre. An oversized, covered front porch invites you to sit back and relax. Inside, a foyer with hardwood floors opens to generously sized living spaces, including a formal dining room and an impressive 20x27 living room with a gas fireplace. The spacious kitchen features an island, breakfast bar and oversized pantry, with sliders from the adjoining breakfast room to the backyard.A standout feature is the two room bonus wing off the main level laundry area, offering exceptional flexibility for live in space, guest accommodations, home office suite or studio. Upstairs, you?ll find five bedrooms, including a spacious primary suite with a walk in closet, double sinks, stall shower and soaking tub.The partially finished full walkout basement adds even more possibilities, featuring Superior Walls, high ceilings and rough plumbing for an additional bathroom, an excellent starting point for a recreation room, fitness space or expanded living area. An attached two car garage and spacious driveway provide ample parking. Public water and sewer, plus a 2023 natural gas conversion with a new furnace and water heater, add everyday convenience. Located near the elementary school, with neighborhood streets to explore. Convenient to Route 46 and connections to I-80
Property Features
Property Type: Residential - Single Family
Basement: Yes
Basement: Finished-Partially, Walkout
Cooling: Central Air
Fuel Type: Gas-Natural
Garage: 2
Heating: Baseboard - Hotwater
Home Style: Colonial, Raised Ranch
Lot Size: 0.53 Acres
Roof Type: Asphalt Shingle
Taxes: $14,733
Amenities
Walk-In Closet
Feature Descriptions
Appliances: Carbon Monoxide Detector, Dishwasher, Disposal, Microwave Oven, Range/Oven-Electric, Refrigerator
Bath: Soaking Tub
Days on Site: 30
Driveway: Blacktop, Driveway-Exclusive
Exterior: Vinyl Siding
Fireplace: Gas Fireplace, Living Room
Flooring: Carpeting, Tile, Wood
Lot Dimensions: 0.53 acre(s)
Parking Notes: Attached Garage
Sewer: Public Sewer
Utilities: Electric, Gas-Natural
Water: Public Water
Room Sizes
Primary: 10x16
Bedroom 2: 14x9
Bedroom 3: 17x13
Bedroom 4: 12x13
Dining Room: 17x13
Kitchen: 15x13
Living Room: 20x27
Rec Room: 52x27
See Remarks: 11x23
See Remarks: 11x22
Local Schools
High School: BELVIDERE
Middle School: OXFORD ST.
Elementary School: 3RD STREET
Listed By / Shown By
Listed By
Agency Name: EXP REALTY, LLC
Agency Contact: 201-674-5216
Shown By
Agent Name: Leslie Russell Associate Broker/Consultant
Agent Phone: Cell: (215) 694-9169
Agency Title: RealtyMark

Estimate Your Payment
Estimated Payment
$ 2,801.02 per month $1,390.98 Principal & Interest $1,227.75 Property Tax $182.29 Homeowner's InsuranceChange Payment Information

Leslie Russell Associate Broker/Consultant
Office: (215) 376-4444 ext. 318
Cell: (215) 694-9169
Email Me

Privacy Policy / DMCA Notice / ADA Accessibility


This site is hosted, designed and copyright
© 1994 - 2026 by
Delta Media Group, Inc. -- Patent Pending --
602 Mansfield St | MLS# 4057826
This single family home located at 602 Mansfield St, Belvidere, NJ 07823 is currently listed for sale with an asking price of $625,000. This property has 5 bedrooms and 2 full and 1 partial baths with 3518 sq. ft. Search Belvidere real estate on lrussell.realtymark.net today.