

BEDS3
BATHS2 full
SQUARE FEET1,600
MLS#PACT2138860
STATUSACTIVE
PROPERTY TYPEResidential - Mobile Home
SUBDIVISIONLINCOLN CREST MHP
SCHOOLCOATESVILLE AREA
Property Description
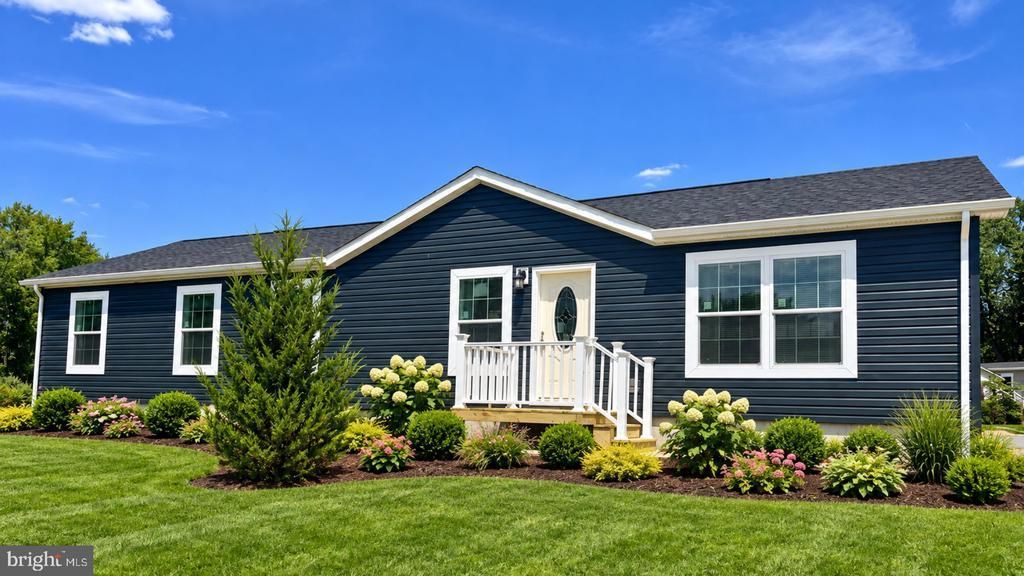
Spacious 3 bedroom 2 bathroom with an open floor concept featuring a built-in electric fire place in the living room. Upgraded kitchen with abundant natural light is equipped with stainless steel kitchen appliances, farm house sink on the kitchen island, gray cabinetry, tile backsplash and a large walk-in pantry with barn door opening. The split floor plan offers a primary master suite with large walk-in closet, 3 sided full tile shower and separate linen closet. Spacious laundry room includes a utility sink and opens to a large rear deck – perfect for your BBQ. Central Air and 1-year manufacturer's warranty included. Not yet tax assessed, assessed value and annual taxes are estimated. Land lease community fee disclosure in documents.
Property Features
Property Type: Residential - Mobile Home
Cooling: Ceiling Fan(s), Central A/C
Fireplaces: 1
Fuel Type: Natural Gas
Heating: Forced Air
Home Style: Ranch/Rambler
Lot Size: 0.00 Acre(S)
Roof Type: Pitched
Stories: 1.0
Taxes: $2,600
Year Built: 2026
Feature Descriptions
Additional Structures: Above Grade
Appliances: Built-In Range, Built-In Microwave, Dishwasher, Energy Efficient Appliances, Oven/Range - Electric, Range Hood, Water Heater
Electric: 110 Volts
Exterior: Modular/Manufactured
Exterior: Gutter System, Sidewalks
Fireplace: Electric
Flooring: Carpet, Vinyl
Interior: Bathroom - Tub Shower, Bathroom - Walk-In Shower, Breakfast Area, Built-Ins, Carpet, Ceiling Fan(s), Combination Dining/Living, Combination Kitchen/Dining, Combination Kitchen/Living, Dining Area, Crown Moldings, Entry Level Bedroom, Floor Plan - Open, Kitchen - Eat-In, Kitchen - Island, Kitchen - Table Space, Primary Bath(s), Pantry, Recessed Lighting, Walk-in Closet(s), Window Treatments
Location: Suburban
Lot Dimensions: 0.00 Acre(S)
Municipality: SADSBURY TWP
Parking Features: Paved Parking
Parking Notes: 2 Total Parking Spaces
Pet Restrictions: Cats OK, Dogs OK, Number Limit
Sewer: Community Septic Tank
SQFT Above Finished: 1600
SQFT Total Finished: 1600
Structure Type: Manufactured
Total Garage/Parking Spaces: 2
Water: Community
Windows: Energy Efficient
Local Schools
School District: COATESVILLE AREA
Listed By / Shown By
Listed By
Agency Name: ABC Home Realty, LLC
Agency Phone: 6108983601
Shown By
Agent Name: Leslie Russell Associate Broker/Consultant
Agent Phone: Cell: (215) 694-9169
Agency Title: RealtyMark

Estimate Your Payment
Estimated Payment
$ 770.21 per month $489.40 Principal & Interest $216.67 Property Tax $64.14 Homeowner's InsuranceChange Payment Information

Leslie Russell Associate Broker/Consultant
Office: (215) 376-4444 ext. 318
Cell: (215) 694-9169
Email Me

Privacy Policy / DMCA Notice / ADA Accessibility


This site is hosted, designed and copyright
© 1994 - 2026 by
Delta Media Group, Inc. -- Patent Pending --
602 Sharon Lane | MLS# PACT2138860
This single family home located at 602 Sharon Lane, Sadsbury Twp, PA 19365 is currently listed for sale with an asking price of $219,900. This property was built in 2026 and has 3 bedrooms and 2 full baths with 1600 sq. ft. Sharon Lane is located in the LINCOLN CREST MHP subdivision within the COATESVILLE AREA school district. Search LINCOLN CREST MHP real estate on lrussell.realtymark.net today.