

BEDS3
BATHS2 full 1 partial
SQUARE FEET1,600
MLS#NJBL2119516
STATUSACTIVE UNDER CONTRACT
PROPERTY TYPEResidential - Townhouse
SUBDIVISIONBRIDLE CLUB
SCHOOLBURLINGTON TOWNSHIP
Property Description
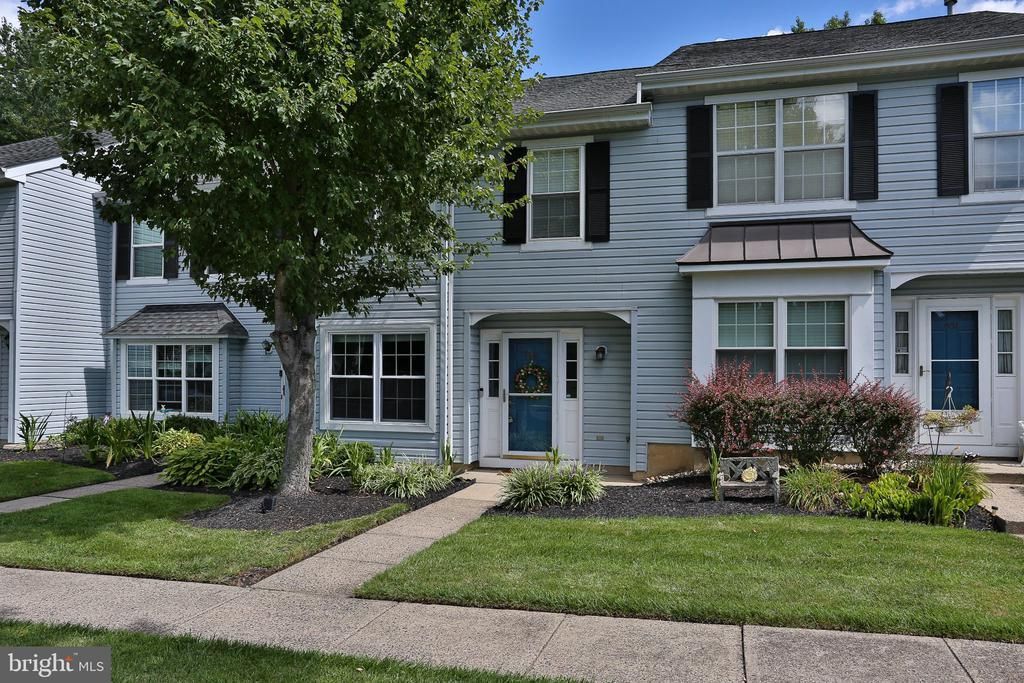
Welcome to 604 Lindsley Ct., a beautifully maintained 3-bedroom, 2.5-bath townhouse located in the highly desirable Bridal Club community in Burlington Township, NJ. Featuring an open floor plan, abundant windows, and thoughtfully designed living spaces, this home offers a bright and airy atmosphere throughout. The first floor features beautiful hardwood flooring and an updated kitchen designed with both style and functionality in mind. The kitchen offers quartz countertops, 36" custom cabinetry, a deep-basin undermount stainless-steel sink with designer faucet, ceramic tile backsplash and flooring, and stainless-steel appliances. Multiple windows bring in plenty of natural light, creating a welcoming space that opens naturally to the spacious living and dining areas. A sliding glass door off the living room provides easy access to the concrete patio, storage shed, and private backyard—perfect for relaxing or enjoying outdoor entertaining. Upstairs, the spacious primary bedroom measures approximately 16' x 13' and features a vaulted ceiling, walk-in closet, and private ensuite bathroom with tiled flooring and tiled shower. Two additional generously sized bedrooms provide plenty of space for family, guests, a home office, or other needs. A full hall bathroom with tiled tub and flooring, along with a convenient second-floor laundry center, completes the upper level. Enjoy the added convenience of a playground and basketball courts within walking distance, while the home's location provides easy access to I-295 for commuting. You'll also be just minutes from historic Burlington, offering charming shops, restaurants, and local attractions. With its desirable community setting, spacious layout, updated kitchen, and convenient location, 604 Lindsley Ct. is ready to welcome you home.
Property Features
Property Type: Residential - Townhouse
Cooling: Central A/C
Fuel Type: Natural Gas
Heating: Forced Air
Home Style: Colonial
Lot Size: 0.00 Acre(S)
Roof Type: Architectural Shingle, Pitched, Shingle
Stories: 2.0
Taxes: $5,131
Year Built: 1992
Feature Descriptions
Additional Structures: Above Grade, Below Grade
Appliances: Stainless Steel Appliances
Days on Site: 58
Exterior: Vinyl Siding, Concrete, Frame
Flooring: Ceramic Tile, Luxury Vinyl Plank
HOA Fee: $265.00/Monthly
Interior: Floor Plan - Open
Lot Dimensions: 0.00 Acre(S)
Municipality: BURLINGTON TWP
Parking Features: Assigned
Rooms: Living Room, Dining Room, Primary Bedroom, Bedroom 2,Bedroom 3,Kitchen, Laundry, Primary Bathroom, Full Bath, Half Bath
Sewer: Public Sewer
SQFT Above Finished: 1600
SQFT Total Finished: 1600
Structure Type: Interior Row/Townhouse
Water: Public
Room Sizes
Living Room: 19 x 15 Level - Main
Dining Room: 15 x 11 Level - Main
Kitchen: 14 x 10 Level - Main
Primary Bedroom: 16 x 13 Level - Upper 1
Bedroom 2: 13 x 9 Level - Upper 1
Bedroom 3: 13 x 9 Level - Upper 1
Local Schools
School District: BURLINGTON TOWNSHIP
Listed By / Shown By
Listed By
Agency Name: RE/MAX Properties
Agency Phone: 2159687400
Shown By
Agent Name: Leslie Russell Associate Broker/Consultant
Agent Phone: Cell: (215) 694-9169
Agency Title: RealtyMark

Estimate Your Payment
Estimated Payment
$ 1,307.36 per month $777.84 Principal & Interest $427.58 Property Tax $101.94 Homeowner's InsuranceChange Payment Information

Leslie Russell Associate Broker/Consultant
Office: (215) 376-4444 ext. 318
Cell: (215) 694-9169
Email Me

Privacy Policy / DMCA Notice / ADA Accessibility


This site is hosted, designed and copyright
© 1994 - 2026 by
Delta Media Group, Inc. -- Patent Pending --
604 Lindsley Court | MLS# NJBL2119516
This townhouse located at 604 Lindsley Court, Burlington Township, NJ 08016 is currently listed for sale with an asking price of $349,500. This property was built in 1992 and has 3 bedrooms and 2 full and 1 partial baths with 1600 sq. ft. Lindsley Court is located in the BRIDLE CLUB subdivision within the BURLINGTON TOWNSHIP school district. Search BRIDLE CLUB real estate on lrussell.realtymark.net today.