

BEDS3
BATHS2 full 1 partial
SQUARE FEET1,744
MLS#PADA2065794
STATUSACTIVE
PROPERTY TYPEResidential - Single Family
SUBDIVISIONBLUE MEADOW FARMS
SCHOOLCENTRAL DAUPHIN
Property Description
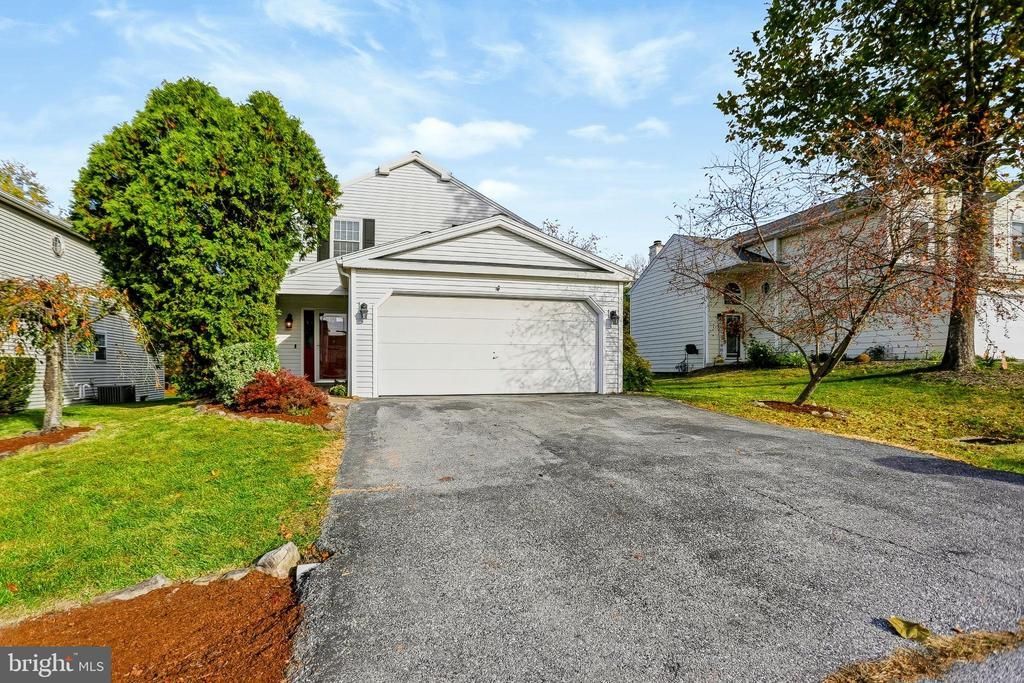
Welcome home! This freshly painted 3-bedroom, 2.5-bath detached home offers comfortable living, a functional layout, and a convenient location. The inviting living room features a gas fireplace and flows seamlessly into the dining room and kitchen, creating an open space perfect for everyday living and entertaining. A first-floor office provides the ideal work-from-home setup, while the conveniently located first-floor laundry adds everyday ease. Enjoy outdoor living on the large deck, perfect for relaxing or hosting friends and family. A spacious 2-car garage provides plenty of room for parking and storage. EV-ready! Garage features a 240-volt outlet, providing a convenient head start for installing an electric vehicle charging station.Take advantage of the nearby playground and walking path, both just a short walk away. Conveniently located close to shopping, restaurants, and everyday amenities. Fresh paint, great spaces, and a location that makes life easy. Don't miss this opportunity!
Property Features
Property Type: Residential - Single Family
Cooling: Ceiling Fan(s), Central A/C
Fireplaces: 1
Fuel Type: Natural Gas
Garage: 2
Heating: 90% Forced Air
Home Style: Traditional
Lot Size: 0.12 Acres
Roof Type: Architectural Shingle
Stories: 2.0
Taxes: $4,318
Year Built: 1992
Feature Descriptions
Additional Structures: Above Grade, Below Grade
Appliances: Dishwasher, Refrigerator, Washer/Dryer Stacked, Stainless Steel Appliances, Oven/Range - Gas
Days on Site: 4
Electric: 200+ Amp Service
Exterior: Aluminum Siding, Frame
Fireplace: Insert, Gas/Propane
HOA Fee: $344.00/Annually
Interior: Kitchen - Eat-In, Formal/Separate Dining Room
Lot Dimensions: 0.12 Acre(S)
Municipality: LOWER PAXTON TWP
Parking Notes: 2 Total Parking Spaces
Rooms: Living Room, Dining Room, Kitchen, Foyer, Office
Sewer: Public Sewer
SQFT Above Finished: 1744
SQFT Total Finished: 1744
Structure Type: Detached
Total Garage/Parking Spaces: 2
Water: Public
Local Schools
High School: CENTRAL DAUPHIN
Middle School: LINGLESTOWN
School District: CENTRAL DAUPHIN
Listed By / Shown By
Listed By
Agency Name: RE/MAX Delta Group, Inc.
Agency Phone: 7176528200
Shown By
Agent Name: Leslie Russell Associate Broker/Consultant
Agent Phone: Cell: (215) 694-9169
Agency Title: RealtyMark

Estimate Your Payment
Estimated Payment
$ 1,240.86 per month $778.95 Principal & Interest $359.83 Property Tax $102.08 Homeowner's InsuranceChange Payment Information

Leslie Russell Associate Broker/Consultant
Office: (215) 376-4444 ext. 318
Cell: (215) 694-9169
Email Me

Privacy Policy / DMCA Notice / ADA Accessibility


This site is hosted, designed and copyright
© 1994 - 2026 by
Delta Media Group, Inc. -- Patent Pending --
6070 Regent Drive | MLS# PADA2065794
This single family home located at 6070 Regent Drive, Harrisburg, PA 17112 is currently listed for sale with an asking price of $350,000. This property was built in 1992 and has 3 bedrooms and 2 full and 1 partial baths with 1744 sq. ft. Regent Drive is located in the BLUE MEADOW FARMS subdivision within the CENTRAL DAUPHIN school district. Search BLUE MEADOW FARMS real estate on lrussell.realtymark.net today.