

BEDS4
BATHS1 full
MLS#4061084
STATUS
PROPERTY TYPEResidential - Single Family
Property Description
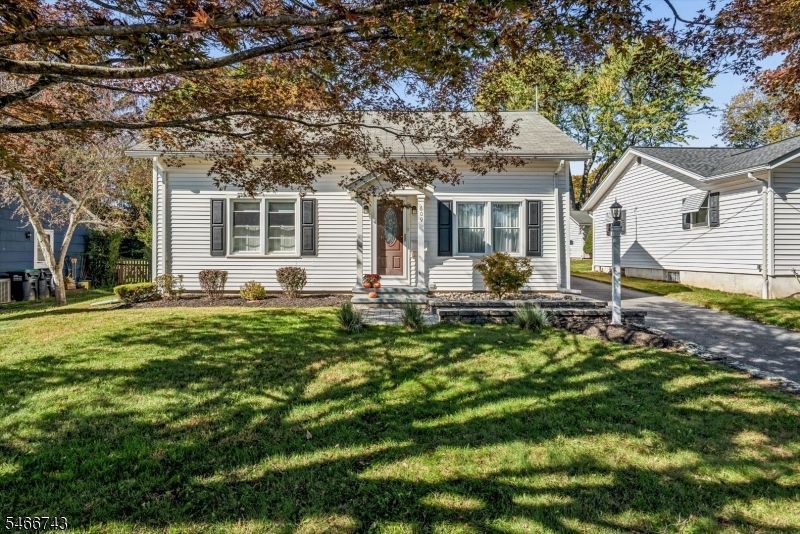
Welcome to this well maintained home, offering a warm and inviting layout with thoughtful storage throughout. Step into the welcoming living room, which flows seamlessly into the kitchen featuring custom cabinetry, exceptional built-in storage, and the added comfort of radiant heated flooring. The open-concept family room and dining area create a comfortable space for everyday living and entertaining, with direct access to the back deck overlooking a beautiful, level backyard. Convenient basement access from the family room provides an added benefit when moving large appliances and other bulky items. A detached garage provides additional storage and versatility along with a storage shed. The first floor features a primary bedroom with custom closets and built-in storage, a second bedroom currently used as an office, and a full main bathroom. Upstairs, you'll find two generously sized bedrooms with additional storage space. The spacious basement offers laundry facilities, ample storage, and a dedicated workshop area, along with endless possibilities for creating additional living space to suit your needs, whether you envision a recreation room, home gym, hobby space, or more. With its inviting layout, custom storage solutions, and versatile living spaces, this well-cared-for home offers comfort, functionality, and room to make it your own.**Dishwasher as is - has not been used in years**
Property Features
Property Type: Residential - Single Family
Basement: Yes
Basement: Full, Unfinished
Cooling: 1 Unit
Fuel Type: Oil Tank Above Ground - Outside
Garage: 1
Heating: 1 Unit, Baseboard - Hotwater, Radiant - Hot Water
Home Style: Cape Cod
Lot Size: 0.17 Acres
Roof Type: Asphalt Shingle
Taxes: $9,707
Year Built: 1930
Amenities
Carbon Monoxide Detector
Fire Extinguisher
Skylight
Smoke Detector
Deck
Storage Shed
Wood Fence
Feature Descriptions
Appliances: Carbon Monoxide Detector, Dishwasher, Dryer, Range/Oven-Electric, Refrigerator, Washer
Days on Site: 12
Driveway: 1 Car Width, Blacktop
Exterior: Aluminum Siding
Flooring: Carpeting, Tile, Wood
Handicap: No
Lot: Level Lot
Lot Dimensions: 0.17 acre(s)
Outbuilding(s): Yes
Parking Notes: Detached Garage
Sewer: Public Sewer
Utilities: Electric
Water: Public Water
Listed By / Shown By
Listed By
Agency Name: CURATED REALTY
Agency Contact: 973-590-9842
Shown By
Agent Name: Leslie Russell Associate Broker/Consultant
Agent Phone: Cell: (215) 694-9169
Agency Title: RealtyMark

Estimate Your Payment
Estimated Payment
$ 1,913.98 per month $977.02 Principal & Interest $808.92 Property Tax $128.04 Homeowner's InsuranceChange Payment Information

Leslie Russell Associate Broker/Consultant
Office: (215) 376-4444 ext. 318
Cell: (215) 694-9169
Email Me

Privacy Policy / DMCA Notice / ADA Accessibility


This site is hosted, designed and copyright
© 1994 - 2026 by
Delta Media Group, Inc. -- Patent Pending --
609 E Prospect St | MLS# 4061084
This single family home located at 609 E Prospect St, Hackettstown, NJ 07840 is currently listed for sale with an asking price of $439,000. This property was built in 1930 and has 4 bedrooms and 1 full baths. Search Hackettstown real estate on lrussell.realtymark.net today.