

BEDS3
BATHS2 full 1 partial
SQUARE FEET2,472
MLS#NJME2085860
STATUSACTIVE
PROPERTY TYPEResidential - Townhouse
SUBDIVISIONWOODMONT
SCHOOLLAWRENCE TOWNSHIP
Property Description
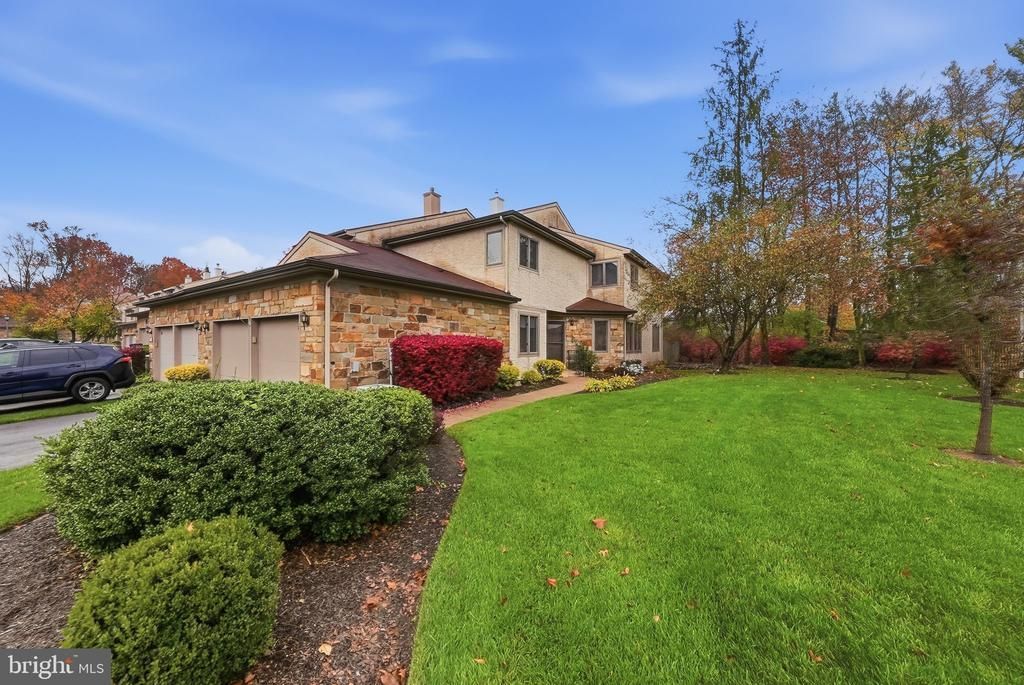
Welcome to this beautifully maintained 3-bedroom, 2.5-bath end-unit townhome in the sought-after Woodmont community, offering over 2,400 square feet of comfortable living space. All three bedrooms are spacious. Freshly painted throughout, the home features wood flooring and an updated kitchen with new appliances. A two-car attached garage, a fully floored attic with abundant storage, and a fenced backyard ideal for relaxing and entertaining complete the picture. Woodmont residents enjoy a community swimming pool and tennis courts. The home is near the charming Lawrenceville town center and a short drive from downtown Princeton, with convenient access to I-95, Route 1, and NJ Transit trains to New York City. Space, comfort, and convenience in one of Lawrenceville’s most desirable communities!
Property Features
Property Type: Residential - Townhouse
Cooling: Central A/C
Fireplaces: 1
Fuel Type: Natural Gas
Garage: 2
Heating: Central
Home Style: Contemporary
Lot Size: 0.00 Acre(S)
Roof Type: Asphalt, Shingle
Stories: 2.0
Taxes: $10,257
Year Built: 1986
Feature Descriptions
Accessibility: Doors - Lever Handle(s), Doors - Swing In, Level Entry - Main
Additional Structures: Above Grade
Appliances: Dishwasher, Microwave, Range Hood, Water Heater, Refrigerator
Community Amenities: Club House, Common Grounds, Tennis Courts, Pool - Outdoor
Days on Site: 2
Exterior: Asphalt, Stone, Stucco
Exterior: Lawn Sprinkler, Street Lights, Tennis Court(s)
Fencing: Wood
Fireplace: Wood, Screen
Flooring: Ceramic Tile, Hardwood, Engineered Wood, Luxury Vinyl Plank
HOA Fee: $245.00/Monthly
Interior: Bathroom - Soaking Tub, Bathroom - Stall Shower, Floor Plan - Open, Kitchen - Eat-In, Walk-in Closet(s), Window Treatments, Wood Floors
Location: Corner Lot/Unit
Lot Dimensions: 0.00 Acre(S)
Municipality: LAWRENCE TWP
Number of Rooms: 6
Parking Features: Asphalt Driveway
Parking Notes: 4 Total Parking Spaces
Pet Restrictions: No Pet Restrictions
Sewer: Public Sewer
SQFT Above Finished: 2472
SQFT Total Finished: 2472
Structure Type: End of Row/Townhouse
Total Garage/Parking Spaces: 4
Utilities: Under Ground
Water: Public
Local Schools
High School: LAWRENCE H.S.
Middle School: LAWRENCE INTERMEDIATE SCHOOL
Elementary School: BENJAMIN FRANKLIN E.S.
School District: LAWRENCE TOWNSHIP
Listed By / Shown By
Listed By
Agency Name: Weichert Realtors - Princeton
Agency Phone: 6099211900
Shown By
Agent Name: Leslie Russell Associate Broker/Consultant
Agent Phone: Cell: (215) 694-9169
Agency Title: RealtyMark

Estimate Your Payment
Estimated Payment
$ 2,238.98 per month $1,223.84 Principal & Interest $854.75 Property Tax $160.39 Homeowner's InsuranceChange Payment Information

Leslie Russell Associate Broker/Consultant
Office: (215) 376-4444 ext. 318
Cell: (215) 694-9169
Email Me

Privacy Policy / DMCA Notice / ADA Accessibility


This site is hosted, designed and copyright
© 1994 - 2026 by
Delta Media Group, Inc. -- Patent Pending --
61 Woodmont Drive | MLS# NJME2085860
This townhouse located at 61 Woodmont Drive, Lawrenceville, NJ 08648 is currently listed for sale with an asking price of $549,900. This property was built in 1986 and has 3 bedrooms and 2 full and 1 partial baths with 2472 sq. ft. Woodmont Drive is located in the WOODMONT subdivision within the LAWRENCE TOWNSHIP school district. Search WOODMONT real estate on lrussell.realtymark.net today.