

BEDS3
BATHS2 full 1 partial
SQUARE FEET2,433
MLS#B26046562
STATUSActive Under Contract
PROPERTY TYPEResidential - Single Family
SUBDIVISIONPORT ST LUCIE SECTION 6
Property Description
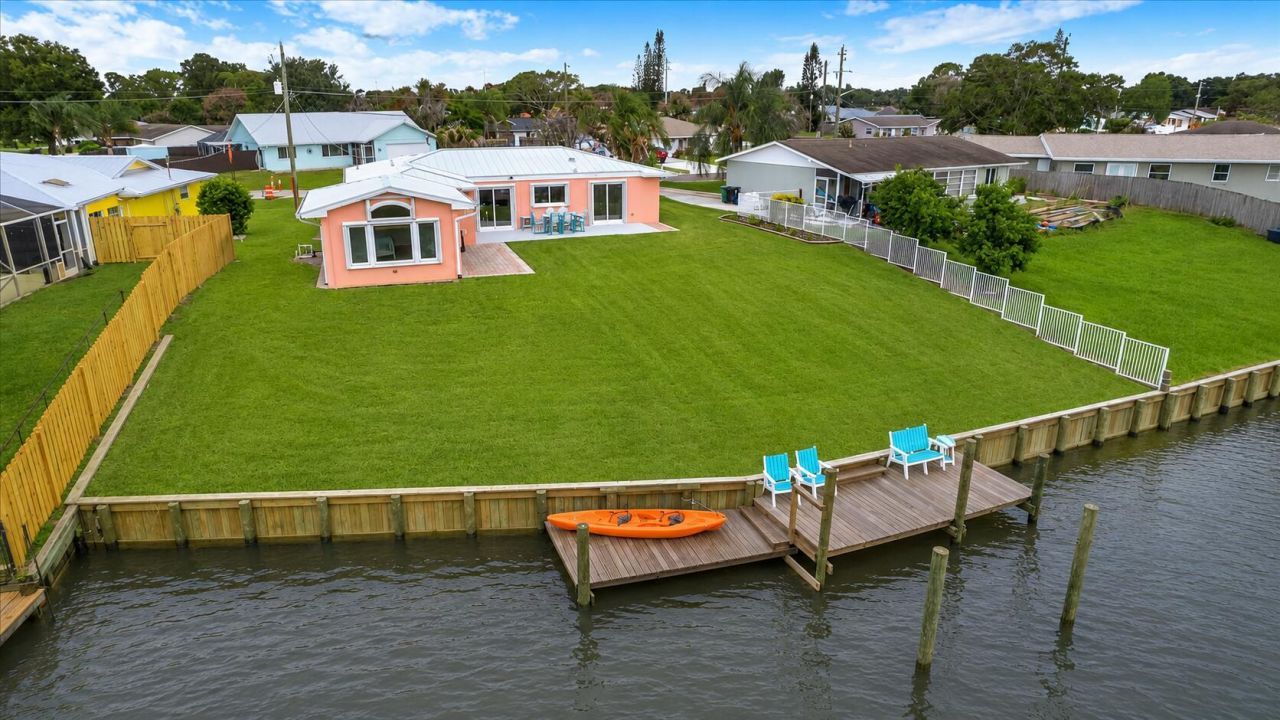
94' OF WATERFRONT + OCEAN ACCESS! This move-in-ready 3 BR, 2.5 BA home sits on a wide canal with stunning water views! Features include a new metal roof, new dock & seawall, newer A/C, appliances, solid-core doors, three sets of sliders & accordion shutters throughout, plus tile & luxury vinyl flooring. The spacious floor plan is ideal for relaxing or entertaining, with a cabana bath for easy outdoor access. Enjoy the expansive backyard & open patio overlooking the water. A gravel-packed well provides irrigation. Furniture & 2019 jet ski are included with accepted offer. Perfect as a primary residence, vacation retreat, long-term rental or Airbnb investment. A new 4.8 acre Park is being built down the street. MOVE-IN READY & A MUST SEE! Under 40 minute boat ride to the ocean. Home is wired for a generator and features a concrete pad with water and electric already in place for a future pool and/or spa installation. Smart home features include a security camera system for remote monitoring.
Property Features
Property Type: Residential - Single Family
Cooling: Central Air, Ceiling Fan(s), Electric
Fenced: Yes
Garage: 1 car attached
Heating: Central, Electric
Home Style: Ranch
Lot Size: 0.24 Acres
Roof Type: Aluminum, Metal
Stories: 1.0
Taxes: $3,357
Year Built: 1972
Amenities
Kitchen Island
Pantry
Walk-In Closet(s)
Bedroom Layout - Split
Roman Tub
Cabana Bath
Barbecue
Outdoor Shower
Pool Bathroom
Feature Descriptions
Appliances: Electric Water Heater, Instant Hot Water, Dryer, Disposal, Dishwasher, Electric Range, Ice Maker, Microwave, Oven, Refrigerator, Water Heater, Washer, Range
Days on Site: 132
Exterior: Foam Insulation, Stucco, CBS, Concrete Block - With S
Fencing: Back Yard, Fenced, Partial
Flooring: Tile, Vinyl, Wood
Furnished: Negotiable
Laundry: Electric Dryer Hookup, In Garage, Inside, Laundry Room, Sink, Washer Hookup
Lot: Room for Pool
Lot: Room for Pool
Parcel#: 342052502170005
Parking: Circular Driveway, Concrete, Driveway, Garage, Attached Garage, Attached
Parking Notes: Circular Driveway, Concrete, Driveway, Garage, Attache
Patio/Porch: Patio - Open, Porch - Screened, Deck, Patio, Porch
Pets Allowed: Yes, No Restrictions
Restrictions: No Restrictions
Security: Closed Circuit Camera(s), Smoke Detector(s)
Sewer: Public Sewer
Special View Info: Water, Canal
Sprinkler: Well Sprinkler
SQFT Living: 1731
Structure Type: House
Swimming Pool: Yes
Total Rooms: 8
Utilities: Cable Connected, Electricity Connected, Sewer Connected, Water Connected
Utilities: Cable Connected, Electricity Connected, Sewer Connected, Water Connected
Water: Public
Waterfront Features: No Fixed Bridge, Ocean Access, River Access, Canal Front, Navigable Water, River Front, Seawall, Canal Width 1-80 Feet
Windows: Blinds, Double Pane Windows, Sliding
Room Sizes
Kitchen: 14 X 12
Living Room: 19 X 12
Dining Room: 10 X 9
Bedroom 2: 13 X 17
Bedroom 3: 11 X 13
Primary Bedroom: 14 X 21
Other: 6 X 23
Other: 22 X 33
Listed By / Shown By
Listed By
Agency Name: Keller Williams Realty of PSL
Agency Phone: 772-236-5700
Shown By
Agent Name: Leslie Russell Associate Broker/Consultant
Agent Phone: Cell: (215) 694-9169
Agency Title: RealtyMark

Estimate Your Payment
Estimated Payment
$ 1,661.71 per month $1,221.84 Principal & Interest $279.75 Property Tax $160.13 Homeowner's InsuranceChange Payment Information

Leslie Russell Associate Broker/Consultant
Office: (215) 376-4444 ext. 318
Cell: (215) 694-9169
Email Me

Privacy Policy / DMCA Notice / ADA Accessibility


This site is hosted, designed and copyright
© 1994 - 2026 by
Delta Media Group, Inc. -- Patent Pending --
611 SE Harborview Drive | MLS# B26046562
This single family home located at 611 SE Harborview Drive, Port Saint Lucie, FL 34983 is currently listed for sale with an asking price of $549,000. This property was built in 1972 and has 3 bedrooms and 2 full and 1 partial baths with 2433 sq. ft. SE Harborview Drive is located in the PORT ST LUCIE SECTION 6 subdivision. Search PORT ST LUCIE SECTION 6 real estate on lrussell.realtymark.net today.