

BEDS2
BATHS2 full
SQUARE FEET2,037
MLS#B26093509
STATUSActive
PROPERTY TYPEResidential - Townhouse
SUBDIVISIONDELRAY VILLAS 4
Property Description
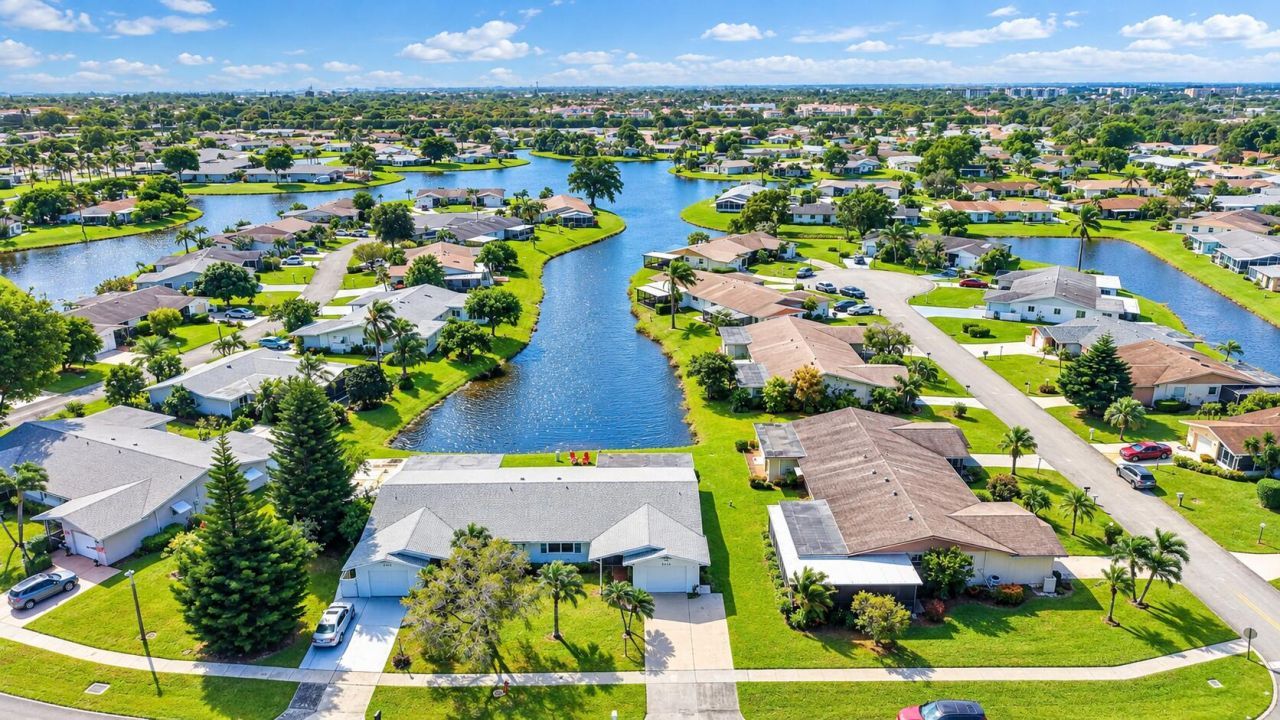
Beautiful Lakefront Living in Delray Villas! Enjoy peaceful, long lake views from this desirable waterfront lot, with picturesque water views from the moment you walk through the door including the primary bedroom. This well-maintained home features 2 bedrooms, 2 bathrooms, tile flooring throughout, a 1-car garage, an oversized double driveway, a screened front patio, and a generous rear patio overlooking the lake which is perfect for relaxing and enjoying the South Florida lifestyle. Major updates include hurricane-impact windows installed in 2026, accordion shutters for added protection, and a roof replaced in 2022. Located in the sought after Delray Villas Plat 4/5 community, residents enjoy an impressive array of amenities, including a large heated swimming and lap pool, a newly renovated fitness center with state-of-the-art equipment and modern shower facilities, tennis and pickleball courts, bocce, horseshoes, and numerous clubs and social activities. The HOA fee adds exceptional value, covering lawn care, fertilization, hedge trimming, cable TV including HBO, internet, and insect and subterranean termite control in the common areas. Come discover the comfort, convenience, and beautiful waterfront setting that make this home such a special opportunity!
Property Features
Property Type: Residential - Townhouse
Cooling: Central Air, Ceiling Fan(s)
Garage: 1 car attached
Heating: Central
Home Style: Ranch
Lot Size: 0.13 Acres
Roof Type: Shingle
Stories: 1.0
Taxes: $3,361
Year Built: 1980
Amenities
Bedroom Layout - Split
Feature Descriptions
Appliances: Electric Water Heater, Dryer, Disposal, Dishwasher, Electric Range, Ice Maker, Microwave, Refrigerator, Water Heater, Washer, Range
Association Amenities: Billiard Room, Clubhouse, Fitness Center, Game Room, Pool, Sauna, Shuffleboard Court, Spa/Hot Tub, Tennis Court(s), Bocce Ball, Community Room, Heated Pool, Hobby Room, Internet Included, Kitchen Facilities, Library, Maintained Community, Pickleball Court(s), Street Lights, Maintenance
Association Fee Includes: Cable TV, Internet, Maintenance Grounds, Common Areas, Reserve Funds, Recreation Facility, Pool Service
Days on Site: 11
Exterior: Stucco, Concrete Block - With Stucco
Flooring: Concrete, Ceramic Tile, Tile
Furnished: Partially
HOA Fee: $280/ Monthly
Hot Tub: Yes
Laundry: Electric Dryer Hookup, In Garage, Inside, Washer Hookup
Lot: Cul-De-Sac, Landscaped
Lot: Cul-De-Sac, Landscaped
Other Equipment: Satellite Dish
Parcel#: 00424610020040480
Parking: Driveway, Garage, Attached Garage, Attached
Parking Notes: Driveway, Garage, Attached Garage, Attached
Patio/Porch: Patio - Open, Patio - Screened, Porch - Open, Porch - Screened, Patio, Porch
Pets Allowed: Yes, Breed Restrictions, Cats OK, Dogs OK, Number Limit, Size Limit
Restrictions: Buyer Approval Required
Sauna: Yes
Security: Smoke Detector(s)
Sewer: Public Sewer
Special View Info: Water, Lake
SQFT Living: 1527
Structure Type: Villa
Total Rooms: 3
Utilities: Cable Connected, Electricity Connected, Water Connected
Utilities: Cable Connected, Electricity Connected, Water Connected
Water: Public
Waterfront Features: Lake Access, Lake Front
Local Schools
High School: Spanish River
Middle School: Carver Community
Elementary School: Hagen Road
Listed By / Shown By
Listed By
Agency Name: South Florida Realty Group & Property Management LLC
Agency Phone: 561-305-3013
Shown By
Agent Name: Leslie Russell Associate Broker/Consultant
Agent Phone: Cell: (215) 694-9169
Agency Title: RealtyMark

Estimate Your Payment
Estimated Payment
$ 1,158.60 per month $776.72 Principal & Interest $280.08 Property Tax $101.79 Homeowner's InsuranceChange Payment Information

Leslie Russell Associate Broker/Consultant
Office: (215) 376-4444 ext. 318
Cell: (215) 694-9169
Email Me

Privacy Policy / DMCA Notice / ADA Accessibility


This site is hosted, designed and copyright
© 1994 - 2026 by
Delta Media Group, Inc. -- Patent Pending --
6194 Lasalle Road | MLS# B26093509
This townhouse located at 6194 Lasalle Road, Delray Beach, FL 33484 is currently listed for sale with an asking price of $349,000. This property was built in 1980 and has 2 bedrooms and 2 full baths with 2037 sq. ft. Lasalle Road is located in the DELRAY VILLAS 4 subdivision. Search DELRAY VILLAS 4 real estate on lrussell.realtymark.net today.