

BEDS4
BATHS2 full 1 partial
SQUARE FEET1,524
MLS#PABU2133112
STATUSACTIVE
PROPERTY TYPEResidential - Townhouse
SUBDIVISIONCABIN RUN ESTS
SCHOOLCENTRAL BUCKS
Property Description
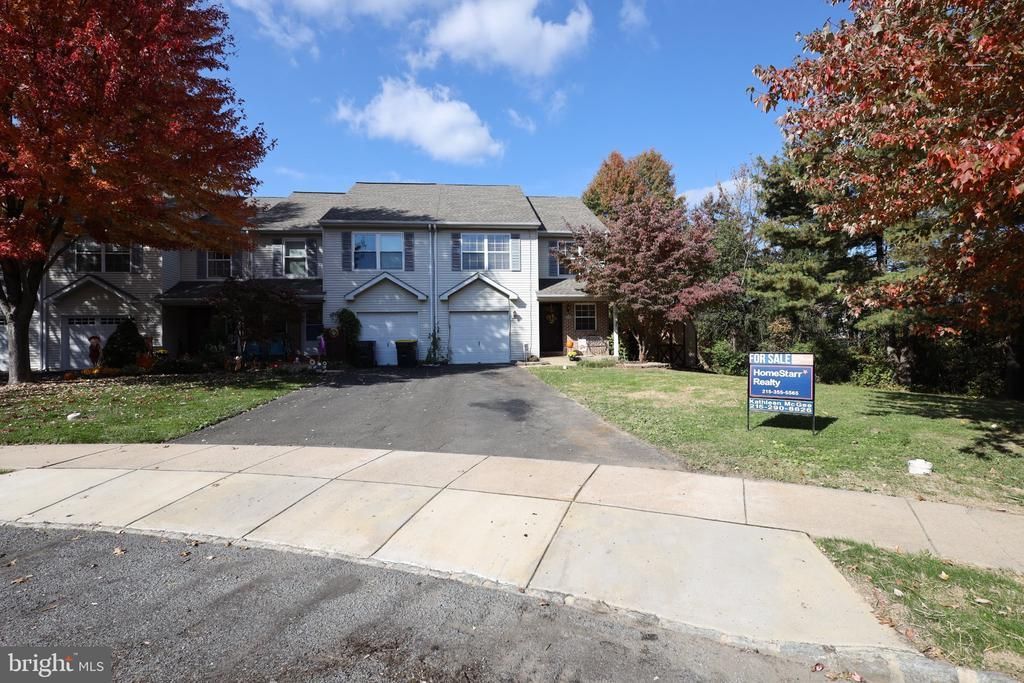
END UNIT very spacious shows well. OPEN HOUSE 11/15/26 1:30 PM-3:30 PM Beautiful 4 bedroom, 2.5 bath end unit on the CUL-DE-SAC. One car attached garage.Finished Basement, light and airy interior. Hardwood throughout and tiled flooring. A Sun-filled large great room just off of the kitchen which features spacious cabinets, natural gas cooking, granite counter-tops, pantry. Sliding doors lead to a private huge rear deck overlooking the large, great yard, where morning coffee comes with a view of lawn, trees, and sky instead of the back of another buildings. A spacious back yard Shed is included. Close to shopping and major routes. Water softener system included.
Property Features
Property Type: Residential - Townhouse
Basement: Yes
Basement: Fully Finished, Heated, Sump Pump
Cooling: Central A/C
Fireplaces: 1
Fuel Type: Natural Gas
Garage: 1
Heating: Forced Air
Home Style: Traditional
Lot Size: 0.30 Acres
Roof Type: Architectural Shingle
Stories: 3.0
Taxes: $5,333
Year Built: 1994
Feature Descriptions
Additional Structures: Above Grade, Below Grade
Appliances: Dishwasher, Dryer, Dryer - Gas, Oven/Range - Gas, Refrigerator, Stainless Steel Appliances, Washer, Washer - Front Loading, Water Heater
Electric: 200+ Amp Service
Exterior: Brick
Exterior: Street Lights, Sidewalks
Flooring: Ceramic Tile, Hardwood, Luxury Vinyl Tile, Partially Carpeted
Location: Corner Lot/Unit
Lot Dimensions: 0.30 Acre(S)
Municipality: PLUMSTEAD TWP
Number of Rooms: 8
Parking Notes: 3 Total Parking Spaces
Pet Restrictions: Dogs OK, Cats OK
Rooms: Dining Room, Bedroom 2,Bedroom 3,Bedroom 4,Kitchen, Family Room, Bedroom 1,Bathroom 1
Sewer: Public Sewer
Special View Info: Garden/Lawn, Trees/Woods
SQFT Above Finished: 1524
SQFT Total Finished: 1524
Structure Type: End of Row/Townhouse
Total Garage/Parking Spaces: 3
Utilities: Cable TV, Other
Water: Public
Room Sizes
Bathroom 1: 14 x 13 Level - Upper 1
Family Room: 22 x 14 Level - Main
Dining Room: 12 x 11 Level - Main
Kitchen: 11 x 8 Level - Main
Bedroom 1: 14 x 13 Level - Upper 1
Bedroom 2: 12 x 12 Level - Upper 1
Bedroom 3: 12 x 12 Level - Upper 1
Bedroom 4: 14 x 11 Level - Upper 2
Local Schools
High School: CENTRAL BUCKS HIGH SCHOOL WEST
Middle School: TOHICKON
Elementary School: GROVELAND
School District: CENTRAL BUCKS
Listed By / Shown By
Listed By
Agency Name: Homestarr Realty
Agency Phone: 2153555565
Shown By
Agent Name: Leslie Russell Associate Broker/Consultant
Agent Phone: Cell: (215) 694-9169
Agency Title: RealtyMark

Estimate Your Payment
Estimated Payment
$ 1,551.75 per month $979.03 Principal & Interest $444.42 Property Tax $128.30 Homeowner's InsuranceChange Payment Information

Leslie Russell Associate Broker/Consultant
Office: (215) 376-4444 ext. 318
Cell: (215) 694-9169
Email Me

Privacy Policy / DMCA Notice / ADA Accessibility


This site is hosted, designed and copyright
© 1994 - 2026 by
Delta Media Group, Inc. -- Patent Pending --
6196 Mountain Laurel Court | MLS# PABU2133112
This townhouse located at 6196 Mountain Laurel Court, Pipersville, PA 18947 is currently listed for sale with an asking price of $439,900. This property was built in 1994 and has 4 bedrooms and 2 full and 1 partial baths with 1524 sq. ft. Mountain Laurel Court is located in the CABIN RUN ESTS subdivision within the CENTRAL BUCKS school district. Search CABIN RUN ESTS real estate on lrussell.realtymark.net today.