

BEDS3
BATHS1 full 2 partial
SQUARE FEET3,071
MLS#NJME2085084
STATUSPENDING
PROPERTY TYPEResidential - Single Family
SUBDIVISIONMOUNTAINVIEW
SCHOOLEWING TOWNSHIP
Property Description
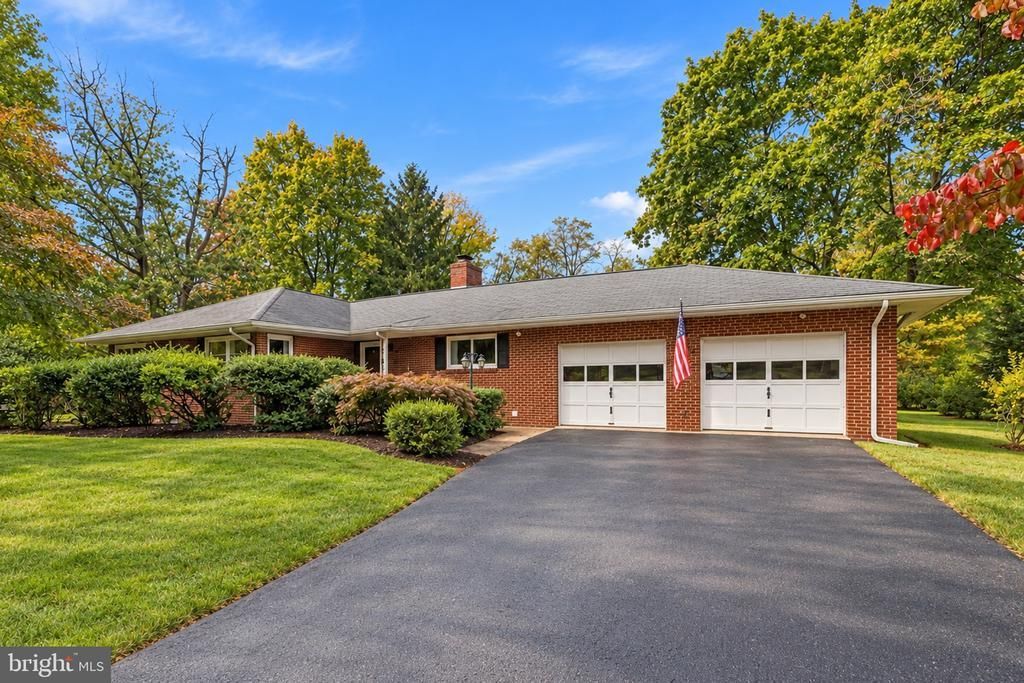
Discover the charm and potential of this classic brick rancher, set on a beautiful, generously sized lot offering privacy and plenty of room to create your ideal outdoor retreat. Inside, you’ll find 3 bedrooms, 1 full bathroom, gorgeous hardwood flooring, and a distinctive double-sided fireplace that connects the living and dining rooms, creating a timeless focal point. The original kitchen offers a blank canvas for your vision, while the spacious layout provides an opportunity to personalize and update the home to your taste. Additional highlights include an oversized two-car garage and a large basement featuring a laundry area, entertaining space, and half bath, with abundant potential for future improvements. Whether you’re a homeowner looking to create something special or an investor seeking your next project, this property offers a wonderful opportunity to bring new life to a home full of character. With its classic brick exterior, spacious lot, and desirable features, this is your chance to unlock the possibilities and make it your own. This property is an Estate sale. Property is being sold strictly AS IS. Buyer is responsible for obtaining the Certificate of Occupancy (CO) or temporary Certificate of Occupancy, as required by the municipality, to close.
Property Features
Property Type: Residential - Single Family
Basement: Yes
Basement: Unfinished, Partial, Outside Entrance
Cooling: Central A/C
Fireplaces: 1
Fuel Type: Oil
Garage: 2
Heating: Baseboard - Electric
Home Style: Colonial, Ranch/Rambler
Lot Size: 0.72 Acres
Roof Type: Shingle
Stories: 2.0
Taxes: $10,014
Year Built: 1956
Feature Descriptions
Accessibility: Level Entry - Main
Additional Structures: Above Grade, Below Grade
Appliances: Refrigerator, Oven/Range - Electric, Washer, Dryer
Days on Site: 19
Electric: 200+ Amp Service
Exterior: Brick Front
Exterior: Sidewalks, Street Lights
Fencing: Partially
Fireplace: Brick
Flooring: Hardwood, Ceramic Tile
Interior: Dining Area, Entry Level Bedroom, Floor Plan - Traditional, Kitchen - Island, Other
Lot Dimensions: 0.72 Acre(S)
Municipality: EWING TWP
Parking Features: Paved Driveway
Parking Notes: 4 Total Parking Spaces
Rooms: Dining Room, Primary Bedroom, Bedroom 2,Bedroom 3,Kitchen, Family Room, Basement, Bathroom 1,Half Bath
Sewer: Public Sewer
SQFT Above Finished: 1601
SQFT Below Finished: 1470
SQFT Total Finished: 3071
Structure Type: Detached
Total Garage/Parking Spaces: 4
Water: Public
Room Sizes
Kitchen: 13 x 13 Level - Main
Dining Room: 12 x 11 Level - Main
Family Room: 20 x 14 Level - Main
Primary Bedroom: 16 x 13 Level - Main
Bedroom 2: 12 x 12 Level - Main
Bedroom 3: 12 x 12 Level - Main
Bathroom 1: 10 x 7 Level - Main
Basement: 42 x 35 Level - Lower 1
Half Bath: 9 x 5 Level - Lower 1
Local Schools
School District: EWING TOWNSHIP
Listed By / Shown By
Listed By
Agency Name: Keller Williams - Main Street
Agency Phone: 8568582200
Shown By
Agent Name: Leslie Russell Associate Broker/Consultant
Agent Phone: Cell: (215) 694-9169
Agency Title: RealtyMark

Estimate Your Payment
Estimated Payment
$ 1,778.46 per month $834.59 Principal & Interest $834.50 Property Tax $109.38 Homeowner's InsuranceChange Payment Information

Leslie Russell Associate Broker/Consultant
Office: (215) 376-4444 ext. 318
Cell: (215) 694-9169
Email Me

Privacy Policy / DMCA Notice / ADA Accessibility


This site is hosted, designed and copyright
© 1994 - 2026 by
Delta Media Group, Inc. -- Patent Pending --
62 Mountain View Road | MLS# NJME2085084
This single family home located at 62 Mountain View Road, Ewing Township, NJ 08628 is currently listed for sale with an asking price of $375,000. This property was built in 1956 and has 3 bedrooms and 1 full and 2 partial baths with 3071 sq. ft. Mountain View Road is located in the MOUNTAINVIEW subdivision within the EWING TOWNSHIP school district. Search MOUNTAINVIEW real estate on lrussell.realtymark.net today.