

BEDS3
BATHS1 full 1 partial
SQUARE FEET1,862
MLS#NJCD2126982
STATUSACTIVE UNDER CONTRACT
PROPERTY TYPEResidential - Single Family
SCHOOLLAUREL SPRINGS SCHOOLS
Property Description
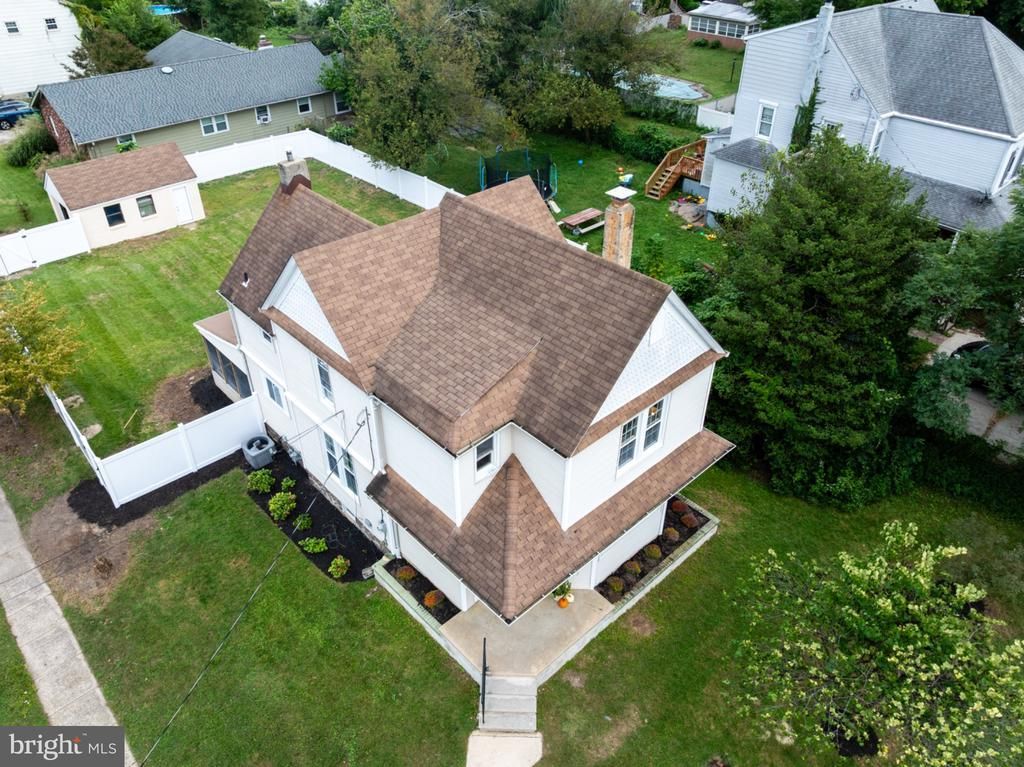
LOCATION, LOCATION! Philly commuter? This property 1 mile to PATCO speedline! Stunning Renovation!!! Originally built in 1900 and owned by the historic Stafford Farm Estates, this REFRESHED and RENEWED home is set on a huge Corner Lot in historic Laurel Springs just down the block from the local elementary school! Offering Vinyl siding, an oversized fenced in backyard and a detached Garage featuring electric, this home has been remarkably updated for complete turn-key living! As you enter through the original beautiful Front door, you're immediately pulled in to the beauty this home offers. With brand NEW luxury vinyl plank flooring running throughout and NEW sheetrocked walls freshly painted, there's a cohesive farm house feel from first look. Front Living Room offers a woodburning Fireplace with detailed wood accent wall. A spacious Formal Dining room offers plenty of entertaining space while the New Kitchen boasts white cabinetry, quartz counters, new stainless appliances and access to the half Bath. Upstairs features 3 Bedrooms - the primary includes a walk-in cedar closet. A newly renovated Full Bath plus pull down stair access for the large attic complete the 2nd level. For additional storage, head down to the Basement, where you'll find a FINISHED rec room plus unfinished storage / utility / and laundry space. Using either the Bilco doors or rear Kitchen door, you'll find yourself with access to an Enclosed back Porch, where you will be sure to enjoy this screened in space almost year round! The porch, the large fenced in backyard, the Garage - amenties like these aren't often found altogether! On top of this, several of the big-ticket items have already been handled. The sump pump was replaced in 2026, central air, gas-fired furnace, and hot water heater are only 11 years old. Siding, roof, and windows were all replaced in 2003, plus there’s a newer driveway apron and curbing along the freshly paved street already completed. All of this plus seller is including a 1-year HSA home warranty (which includes roof leak protection) for complete peace of mind! Do not miss this winner!
Property Features
Property Type: Residential - Single Family
Basement: Yes
Basement: Full, Sump Pump, Partially Finished
Cooling: Central A/C
Fireplaces: 1
Fuel Type: Natural Gas
Garage: 1
Heating: Forced Air
Home Style: Victorian
Lot Size: 0.26 Acres
Stories: 2.0
Taxes: $8,312
Year Built: 1900
Feature Descriptions
Additional Structures: Above Grade, Below Grade
Days on Site: 52
Exterior: Frame, Vinyl Siding
Fencing: Rear
Flooring: Luxury Vinyl Plank
Interior: Attic, Bathroom - Tub Shower, Cedar Closet(s), Floor Plan - Traditional, Formal/Separate Dining Room, Other, Stove - Wood
Lot: Corner
Lot Dimensions: 0.26 Acre(S)
Municipality: LAUREL SPRINGS BORO
Parking Notes: 2 Total Parking Spaces
Sewer: Public Sewer
SQFT Above Finished: 1662
SQFT Below Finished: 200
SQFT Total Finished: 1862
Structure Type: Detached
Total Garage/Parking Spaces: 2
Water: Public
Windows: Replacement
Local Schools
High School: STERLING H.S.
School District: LAUREL SPRINGS SCHOOLS
Listed By / Shown By
Listed By
Agency Name: BHHS Fox & Roach-Moorestown
Agency Phone: 8562340011
Shown By
Agent Name: Leslie Russell Associate Broker/Consultant
Agent Phone: Cell: (215) 694-9169
Agency Title: RealtyMark

Estimate Your Payment
Estimated Payment
$ 1,636.63 per month $834.59 Principal & Interest $692.67 Property Tax $109.38 Homeowner's InsuranceChange Payment Information

Leslie Russell Associate Broker/Consultant
Office: (215) 376-4444 ext. 318
Cell: (215) 694-9169
Email Me

Privacy Policy / DMCA Notice / ADA Accessibility


This site is hosted, designed and copyright
© 1994 - 2026 by
Delta Media Group, Inc. -- Patent Pending --
620 Central Avenue | MLS# NJCD2126982
This single family home located at 620 Central Avenue, Laurel Springs, NJ 08021 is currently listed for sale with an asking price of $375,000. This property was built in 1900 and has 3 bedrooms and 1 full and 1 partial baths with 1862 sq. ft. Central Avenue is located within the LAUREL SPRINGS SCHOOLS school district. Search Laurel Springs real estate on lrussell.realtymark.net today.