

BEDS2
BATHS1 full
SQUARE FEET696
MLS#B26097127
STATUSActive
PROPERTY TYPEResidential - Condominium
SUBDIVISIONHERON HOUSE CONDO
Property Description
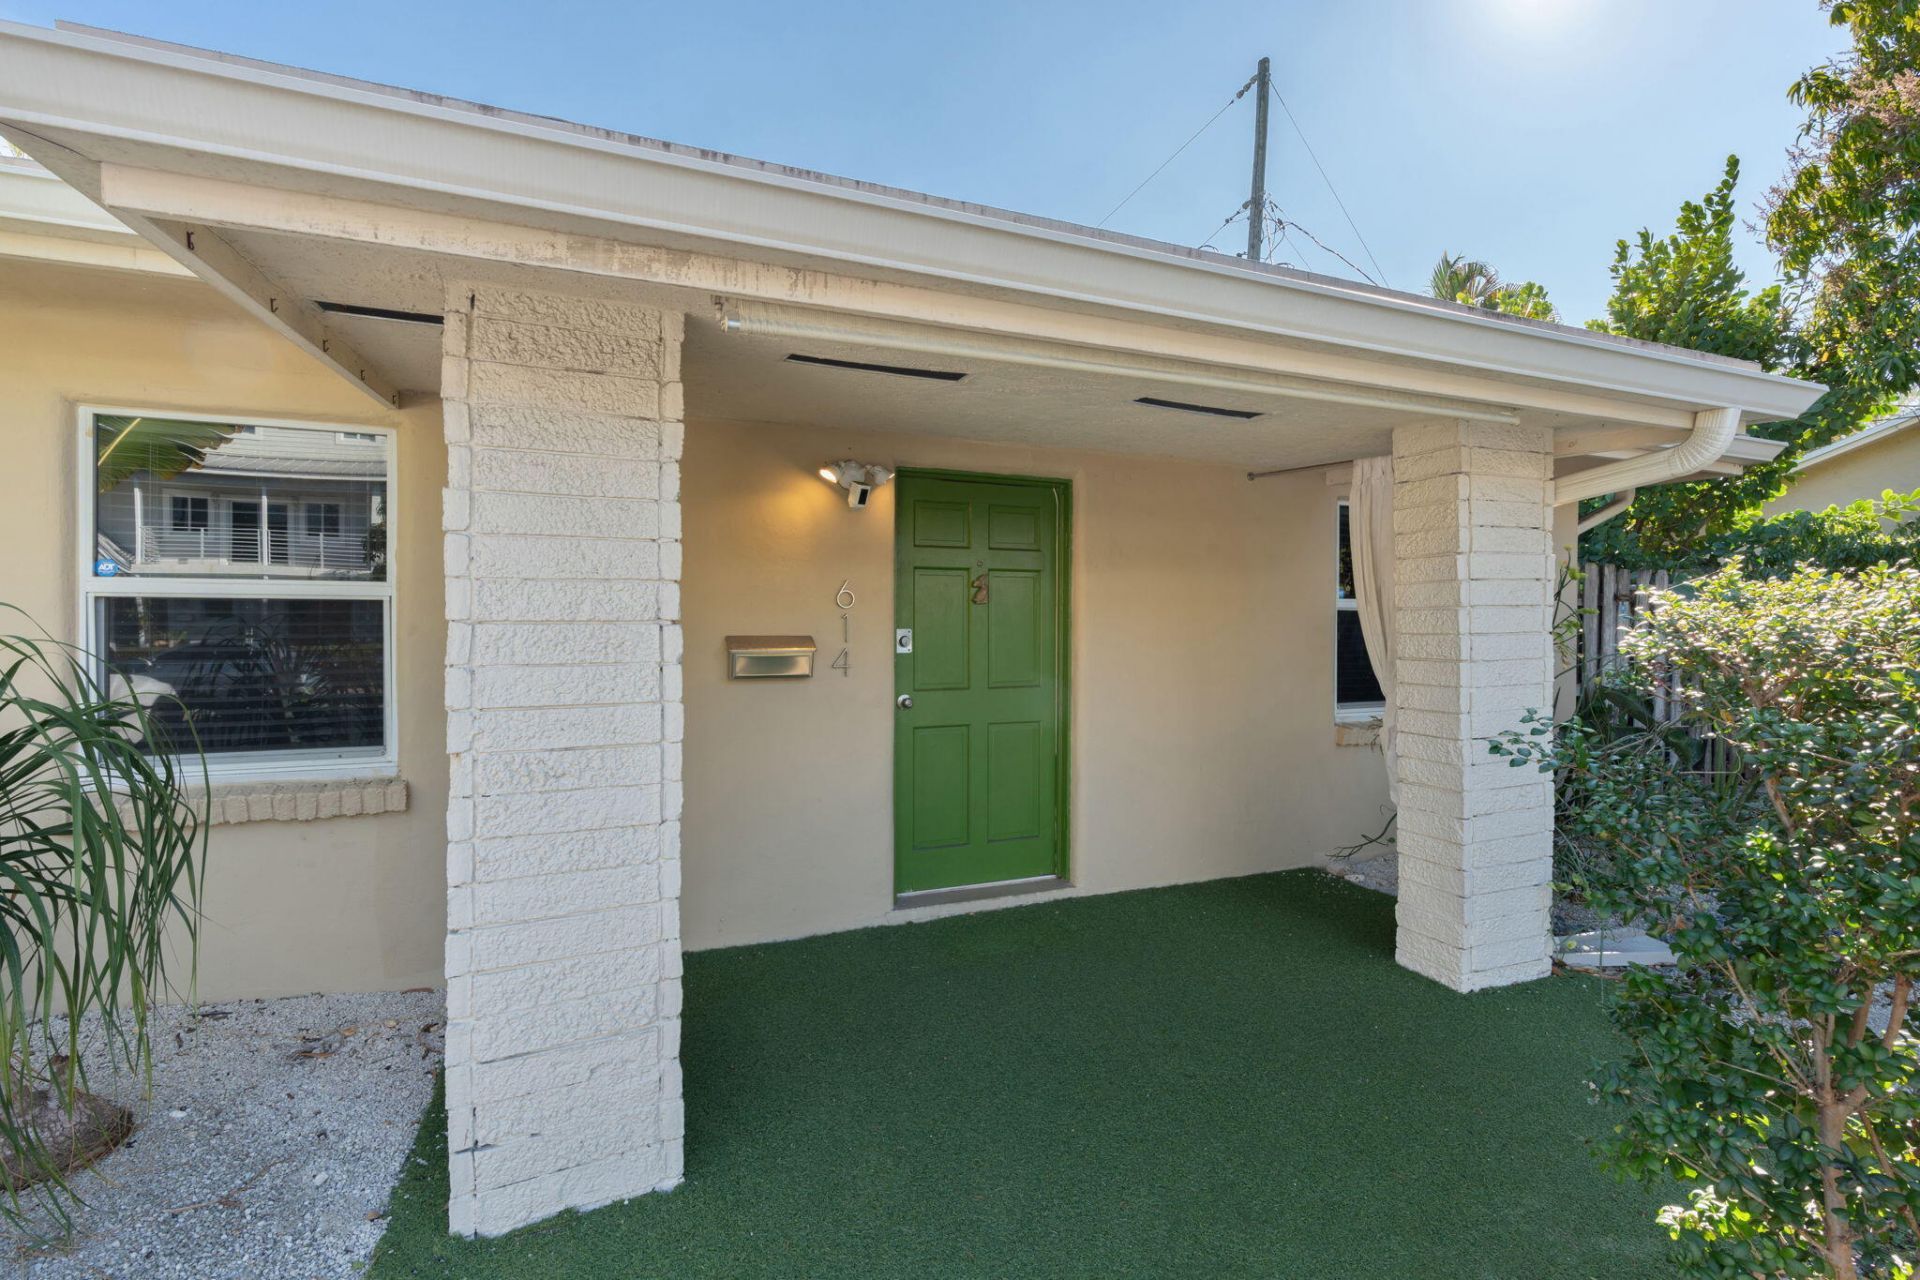
Rare opportunity to enjoy the privacy and feel of a single-family home with the ease of condo living in Wilton Manors. This inviting residence features a private fenced backyard-ideal for outdoor dining, relaxing, or pets. The comfortable interior includes an updated kitchen with white cabinets and stainless appliances, laminate flooring, ceiling fans, and a new water heater; it can be sold furnished. Located just steps from the community pool, offering resort-style enjoyment without the upkeep. Two assigned parking spaces are included right outside your front door. Pet-friendly, well-run, & financially secure complex. Quietly situated yet blocks from Wilton Drive's dining, shopping, nightlife, and parks. A perfect blend of privacy, outdoor space, and the vibrant Wilton Manors lifestyle
Property Features
Property Type: Residential - Condominium
Cooling: Ductless
Fenced: Yes
Heating: Heat Pump
Home Style: Mid-Century Modern, Patio Home
Roof Type: Flat, Rolled/Hot Mop
Stories: 1.0
Taxes: $5,967
Year Built: 1950
Amenities
Built-in Features
Other
Bedroom Layout - Split
Courtyard
Feature Descriptions
Appliances: Dishwasher, Electric Range, Ice Maker, Microwave, Refrigerator, Range
Association: Heron House
Association Amenities: Heated Pool
Association Fee Includes: Insurance, Trash, Reserve Funds, Roof Repairs, Pool Service
Days on Site: 1
Exterior: Other, Stucco, CBS
Fencing: Back Yard, Fenced
Flooring: Vinyl
Furnished: Negotiable
HOA Fee: $540/ Monthly
Laundry: None
Parcel#: 494226al0060
Parking: Assigned, Open
Parking Notes: Assigned, Open
Patio/Porch: Porch - Open, Porch
Pet Fee: 200
Pets Allowed: Yes, Number Limit, Pet Restrictions Possible
Restrictions: Buyer Approval Required, Lease Restrictions
Sewer: Public Sewer
Special View Info: Garden
SQFT Living: 696
Structure Type: Multi Family
Total Rooms: 3
Utilities: Cable Connected, Electricity Connected, Natural Gas Not Available, Phone Connected, Water Connected
Utilities: Cable Connected, Electricity Connected, Natural Gas Not Available, Phone Connected, Water Connected
Water: Public
Windows: Blinds, Storm Window(s)
Local Schools
High School: Fort Lauderdale
Middle School: Sunrise
Elementary School: Wilton Manors
Listed By / Shown By
Listed By
Agency Name: RE/MAX Experience
Agency Phone: 954-541-8441
Shown By
Agent Name: Leslie Russell Associate Broker/Consultant
Agent Phone: Cell: (215) 694-9169
Agency Title: RealtyMark

Estimate Your Payment
Estimated Payment
$ 1,453.55 per month $845.49 Principal & Interest $497.25 Property Tax $110.80 Homeowner's InsuranceChange Payment Information

Leslie Russell Associate Broker/Consultant
Office: (215) 376-4444 ext. 318
Cell: (215) 694-9169
Email Me

Privacy Policy / DMCA Notice / ADA Accessibility


This site is hosted, designed and copyright
© 1994 - 2026 by
Delta Media Group, Inc. -- Patent Pending --
620 NE 28th Street, Unit 106 | MLS# B26097127
This condo located at 620 NE 28th Street, Unit 106, Wilton Manors, FL 33334 is currently listed for sale with an asking price of $379,900. This property was built in 1950 and has 2 bedrooms and 1 full baths with 696 sq. ft. NE 28th Street, Unit 106 is located in the HERON HOUSE CONDO subdivision. Search HERON HOUSE CONDO real estate on lrussell.realtymark.net today.