

BEDS4
BATHS2 full 2 partial
SQUARE FEET3,887
MLS#NJBL2110898
STATUSPENDING
PROPERTY TYPEResidential - Single Family
SUBDIVISIONHANOVER HILLS
SCHOOLNORTHERN BURLINGTON COUNT SCHOOLS
Property Description
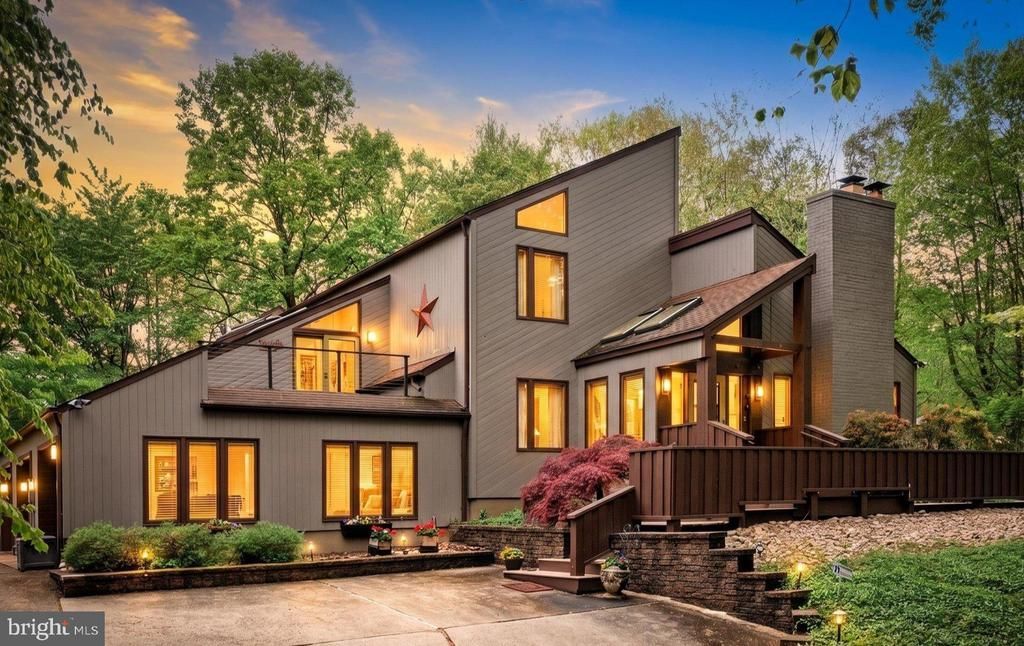
NOW OFFERED AT $799,000! A CUSTOM CONTEMPORARY RETREAT! Don’t miss an exceptional opportunity to own a one-of-a-kind contemporary home with space, privacy, and amenities rarely found together at this price point! Tucked into the wooded landscape of North Hanover Township this striking custom contemporary offers an extraordinary combination of architectural character, privacy, and resort-style living. Set on the highest point in the Hanover Hills neighborhood, this home is surrounded by peaceful countryside, creating a secluded retreat just minutes from local horse farms, wineries, breweries, golf courses, and farm markets. Inside, soaring vaulted ceilings, dramatic stonework, expansive walls of glass, and skylights create light-filled living spaces that embrace the surrounding landscape. Designed for both everyday comfort and entertaining, the home features a beautifully appointed custom kitchen with commercial-grade appliances, and generous gathering spaces that flow effortlessly outdoors. The flexible floor plan includes 4 bedrooms, 2 full baths, and 2 half baths, plus a versatile space with its own entrance, half bath, and private deck—perfect for a home office, creative studio, or multi-generational accommodations. The primary suite provides a private retreat with its own jacuzzi tub and deck. Expansive multi-level decks overlook a heated Gunite pool with integrated spa, offering a spectacular setting for summer entertaining or quiet afternoons surrounded by nature. A sun-filled solarium brings the outdoors in, while two distinctive fireplaces—one with a granite surround and another featuring quarried stone extending to the vaulted ceiling—add warmth and architectural interest. Additional features include European Amtico flooring, Caesarstone counters, a walk-in pantry, three-car garage, basement, whole-house generator, irrigation system, security system, and fenced pet area. Located in North Hanover Township within the Northern Burlington Regional School District, this distinctive property combines a peaceful country setting with the convenience of an established neighborhood and low property taxes. Recent satisfactory well and septic inspections provide added peace of mind, with reports available for review.
Property Features
Property Type: Residential - Single Family
Basement: Yes
Basement: Partial
Cooling: Central A/C
Fuel Type: Oil
Garage: 3
Heating: Heat Pump(s)
Home Style: Contemporary
Lot Size: 1.11 Acres
Stories: 2.0
Taxes: $12,887
Year Built: 1987
Feature Descriptions
Additional Structures: Above Grade, Below Grade
Appliances: Dishwasher, Trash Compactor
Exterior: Wood Siding
Exterior: Underground Lawn Sprinkler
Flooring: Wood, Wall to Wall Carpeting, Tile/Brick
Interior: Primary Bath(s), Ceiling Fan(s), WhirlPool/HotTub, Bathroom - Stall Shower, Kitchen - Eat-In, Entry Level Bedroom, Floor Plan - Open, Kitchen - Island, Pantry, Sprinkler System
Lot: Sloping
Lot Dimensions: 1.11 Acre(S)
Municipality: NORTH HANOVER TWP
Number of Rooms: 11
Parking Notes: 3 Total Parking Spaces
Rooms: Living Room, Dining Room, Primary Bedroom, Bedroom 2,Bedroom 3,Kitchen, Family Room, Bedroom 1,Loft, Other
Sewer: On Site Septic
SQFT Above Finished: 3887
SQFT Total Finished: 3887
Structure Type: Detached
Swimming Pool: Gunite, In Ground, Heated, Pool/Spa Combo
Total Garage/Parking Spaces: 3
Water: Well
Windows: Skylights
Room Sizes
Bedroom 2: 23 x 11 Level - Upper 1
Primary Bedroom: 23 x 16 Level - Upper 1
Bedroom 1: 16 x 13 Level - Lower 1
Bedroom 3: 15 x 11 Level - Upper 1
Kitchen: 16 x 14 Level - Main
Dining Room: 15 x 12 Level - Main
Family Room: 22 x 19 Level - Main
Living Room: 18 x 16 Level - Main
Other: 11 x 10 Level - Upper 1
Other: 13 x 9 Level - Lower 1
Other: 15 x 10 Level - Lower 1
Local Schools
School District: NORTHERN BURLINGTON COUNT SCHOOLS
Listed By / Shown By
Listed By
Agency Name: Century 21 Action Plus Realty - Bordentown
Agency Phone: 8002992129
Shown By
Agent Name: Leslie Russell Associate Broker/Consultant
Agent Phone: Cell: (215) 694-9169
Agency Title: RealtyMark

Estimate Your Payment
Estimated Payment
$ 3,085.19 per month $1,778.23 Principal & Interest $1,073.92 Property Tax $233.04 Homeowner's InsuranceChange Payment Information

Leslie Russell Associate Broker/Consultant
Office: (215) 376-4444 ext. 318
Cell: (215) 694-9169
Email Me

Privacy Policy / DMCA Notice / ADA Accessibility


This site is hosted, designed and copyright
© 1994 - 2026 by
Delta Media Group, Inc. -- Patent Pending --
621 Hanover Drive | MLS# NJBL2110898
This single family home located at 621 Hanover Drive, Wrightstown, NJ 08562 is currently listed for sale with an asking price of $799,000. This property was built in 1987 and has 4 bedrooms and 2 full and 2 partial baths with 3887 sq. ft. Hanover Drive is located in the HANOVER HILLS subdivision within the NORTHERN BURLINGTON COUNT SCHOOLS school district. Search HANOVER HILLS real estate on lrussell.realtymark.net today.