

BEDS7
BATHS3 full 1 partial
SQUARE FEET4,627
MLS#PAYK2114738
STATUSACTIVE
PROPERTY TYPEResidential - Single Family
SCHOOLEASTERN YORK
Property Description
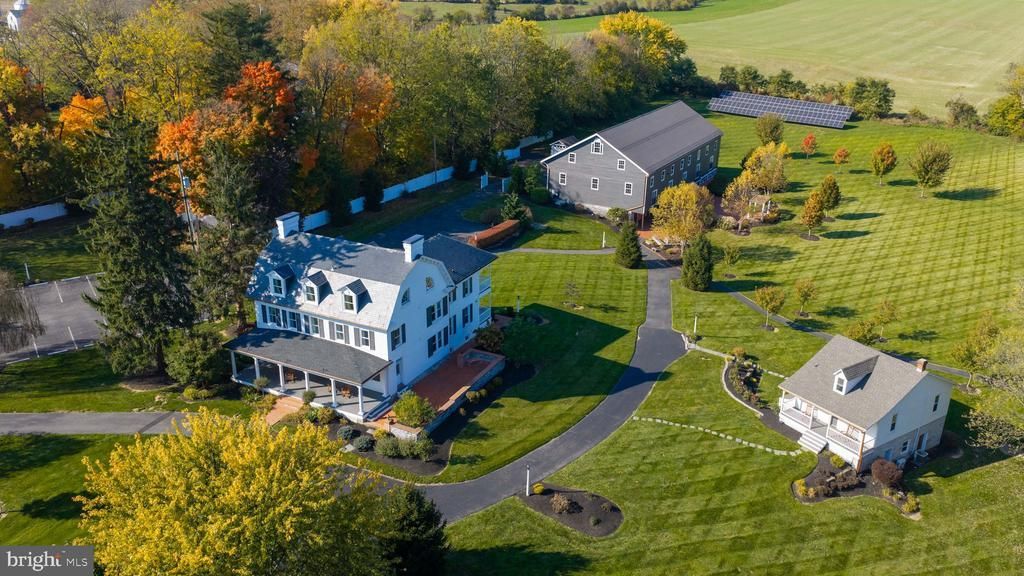
A rare opportunity to own a premier wedding and event destination, offering 10 acres of picturesque grounds, distinctive historic architecture, and an impressive collection of facilities designed to support a thriving event business. This turnkey property combines the charm of two historic buildings with the scale and functionality of a renovated 10,000 -square-foot, two-story lodge, creating a versatile setting for weddings and special events throughout the year. The mansion and cottage provide timeless character, while multiple scenic ceremony locations offer couples a variety of beautiful settings for their special day. Dedicated on-site preparation spaces with upgraded amenities accommodate wedding parties, staff, and vendors, helping streamline event-day operations. The cottage's upper-level living quarters present an opportunity for additional rental income or on-site accommodations. With its combination of facilities, outdoor settings, historic charm, and flexible residential potential, this property offers an exceptional foundation for an owner looking to establish, expand, or continue a successful wedding and event operation. SHOWINGS BY APPOINTMENT ONLY.
Property Features
Property Type: Residential - Single Family
Basement: Yes
Basement: Full, Poured Concrete
Cooling: Central A/C
Fireplaces: 3
Fuel Type: Geo-thermal, Solar, Natural Gas
Heating: Forced Air
Home Style: Carriage House, Colonial, Converted Barn
Lot Size: 9.07 Acres
Roof Type: Fiberglass, Asphalt, Metal
Stories: 3.0
Taxes: $44,026
Year Built: 1806
Feature Descriptions
Accessibility: 2+ Access Exits, Level Entry - Main
Additional Structures: Above Grade
Electric: Photovoltaics Seller Owned
Exterior: Aluminum Siding, Brick, Frame, Stone, Stick Built
Interior: Bar, Bathroom - Walk-In Shower, Dining Area, Floor Plan - Traditional, Formal/Separate Dining Room, Kitchen - Eat-In, Kitchen - Island, Primary Bath(s), Upgraded Countertops, Wood Floors
Lot: Cleared, Stream/Creek
Lot Dimensions: 9.07 Acre(S)
Municipality: HELLAM TWP
Parking Features: Paved Parking
Rooms: Living Room, Dining Room, Primary Bedroom, Bedroom 2,Bedroom 3,Bedroom 4,Bedroom 5,Kitchen, Family Room, Foyer, Bedroom 1,Bedroom 6,Bathroom 2,Bathroom 3,Bonus Room, Primary Bathroom, Half Bath
Sewer: Private Septic Tank
Special View Info: Creek/Stream, Garden/Lawn, Trees/Woods
SQFT Above Finished: 4627
SQFT Total Finished: 4627
Structure Type: Detached
Water: Well
Room Sizes
Foyer: 10 x 12 Level - Main
Family Room: 28 x 15 Level - Main
Living Room: 16 x 12 Level - Main
Dining Room: 19 x 16 Level - Main
Kitchen: 16 x 14 Level - Main
Primary Bedroom: 20 x 13 Level - Upper 1
Primary Bathroom: 13 x 10 Level - Upper 1
Bathroom 2: 7 x 9 Level - Upper 1
Bedroom 1: 13 x 14 Level - Upper 1
Bedroom 2: 14 x 14 Level - Upper 1
Bedroom 3: 19 x 14 Level - Upper 1
Bedroom 4: 14 x 17 Level - Upper 1
Bedroom 5: 19 x 26 Level - Upper 2
Bedroom 6: 18 x 15 Level - Upper 2
Bonus Room: 15 x 9 Level - Upper 2
Bathroom 3: 9 x 9 Level - Upper 2
Local Schools
High School: EASTERN YORK
School District: EASTERN YORK
Listed By / Shown By
Listed By
Agency Name: Keller Williams Keystone Realty
Agency Phone: 7177555599
Shown By
Agent Name: Leslie Russell Associate Broker/Consultant
Agent Phone: Cell: (215) 694-9169
Agency Title: RealtyMark

Estimate Your Payment
Estimated Payment
$ 14,367.07 per month $9,458.66 Principal & Interest $3,668.83 Property Tax $1,239.58 Homeowner's InsuranceChange Payment Information

Leslie Russell Associate Broker/Consultant
Office: (215) 376-4444 ext. 318
Cell: (215) 694-9169
Email Me

Privacy Policy / DMCA Notice / ADA Accessibility


This site is hosted, designed and copyright
© 1994 - 2026 by
Delta Media Group, Inc. -- Patent Pending --
6219 Lincoln Highway | MLS# PAYK2114738
This single family home located at 6219 Lincoln Highway, York, PA 17406 is currently listed for sale with an asking price of $4,250,000. This property was built in 1806 and has 7 bedrooms and 3 full and 1 partial baths with 4627 sq. ft. Lincoln Highway is located within the EASTERN YORK school district. Search York real estate on lrussell.realtymark.net today.