

BEDS3
BATHS2 full
SQUARE FEET1,764
MLS#PADA2065722
STATUSACTIVE
PROPERTY TYPEResidential - Single Family
SCHOOLDERRY TOWNSHIP
Property Description
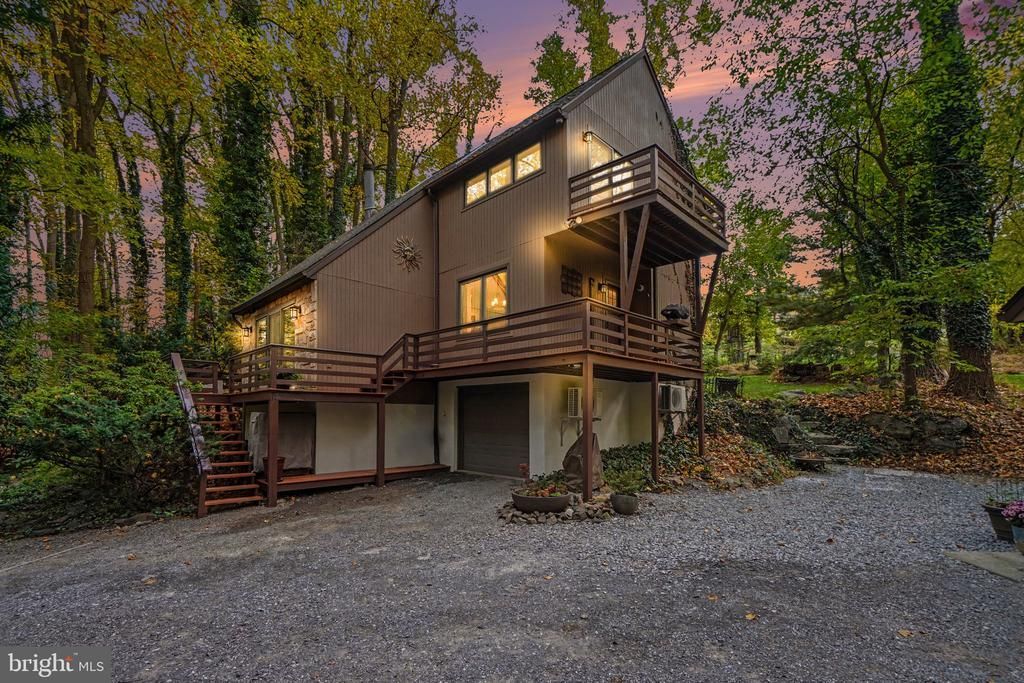
Privacy, Character, and Convenience in the Heart of Hershey! Tucked away on more than 1.5 acres of beautifully landscaped grounds, this distinctive modern chalet-style home offers a rare combination of architectural charm, thoughtful upgrades, and peaceful privacy—all just minutes from everything Hershey has to offer. Step inside to discover soaring vaulted ceilings, an inviting open floor plan, and an abundance of natural character. Rich oak hardwood flooring, Italian and tumbled marble, African slate, and glass tile create a beautiful blend of textures throughout the home. Custom cabinetry with dovetail construction, granite countertops, quality Moen and Kohler fixtures, and thoughtfully designed built-ins showcase the attention to detail. A Roman-style jetted tub adds a touch of luxury, while versatile flex space provides options for a home office, hobby room, or additional living area. At the heart of the home, a beautiful fireplace and a high-efficiency Hearthstone wood-burning stove with granite base bring warmth and character to the living spaces. Two zoned ductless heating and cooling units provide additional comfort throughout the seasons. Outside, the property is truly something special. Mature tulip poplars, chestnut oaks, sassafras, black cherry, and walnut trees create a peaceful, natural setting, complemented by lush ground coverings of English ivy, pachysandra, and myrtle. Golf enthusiasts will especially appreciate the private pitching greens complete with a bunker—perfect for practicing your short game without leaving home! A convenient loop driveway provides easy access and ample parking for approximately 8–10 vehicles. Beyond its charm, this home offers an impressive list of recent improvements, including newer roofs on both the main dwelling and garage, gutter guards, hot water heater, water filtration and UV treatment systems, well pump and pressure tank, and four Andersen Fibrex windows. Additional practical features include a whole-house surge protector, generator hookup, and a plumbed central vacuum system with collection unit. The property is served by private well water and private septic. Enjoy the freedom of no HOA, with walking access to nearby paths and trails, Shank Park, Bullfrog Valley Park, and Hershey's West End amenities. Penn State Health Milton S. Hershey Medical Center, Hersheypark, shopping, dining, and entertainment are all conveniently close. A truly unique property offering the tranquility of a private retreat with the convenience of a prime Hershey-area location. Come experience it for yourself!
Property Features
Property Type: Residential - Single Family
Basement: Yes
Basement: Daylight, Partial, Walkout Level, Full, Garage Access
Cooling: Wall Unit, Ductless/Mini-Split, Ceiling Fan(s)
Fireplaces: 2
Fuel Type: Electric
Garage: 2
Home Style: Contemporary
Lot Size: 1.55 Acres
Roof Type: Fiberglass, Asphalt
Stories: 2.0
Taxes: $5,300
Year Built: 1985
Feature Descriptions
Additional Structures: Above Grade, Below Grade
Appliances: Central Vacuum, Dishwasher, Disposal, Refrigerator, Washer, Dryer, Surface Unit
Days on Site: 8
Electric: 200+ Amp Service
Exterior: Frame
Exterior: Extensive Hardscape, Outbuilding(s), Other
Fireplace: Wood
Flooring: Wood, Tile/Brick, Slate
Interior: Formal/Separate Dining Room
Lot: Sloping, Trees/Wooded
Lot Dimensions: 1.55 Acre(S)
Municipality: DERRY TWP
Parking Features: Circular Driveway
Parking Notes: 10 Total Parking Spaces
Pet Restrictions: No Pet Restrictions
Sewer: Private Sewer
Special View Info: Mountain, Trees/Woods
SQFT Above Finished: 1764
SQFT Total Finished: 1764
Structure Type: Detached
Total Garage/Parking Spaces: 10
Water: Well
Wooded: Yes
Local Schools
High School: HERSHEY HIGH SCHOOL
Middle School: HERSHEY MIDDLE SCHOOL
Elementary School: HERSHEY INTERMEDIATE
School District: DERRY TOWNSHIP
Listed By / Shown By
Listed By
Agency Name: NextHome Capital Realty
Agency Phone: 7174096500
Shown By
Agent Name: Leslie Russell Associate Broker/Consultant
Agent Phone: Cell: (215) 694-9169
Agency Title: RealtyMark

Estimate Your Payment
Estimated Payment
$ 1,750.63 per month $1,157.29 Principal & Interest $441.67 Property Tax $151.67 Homeowner's InsuranceChange Payment Information

Leslie Russell Associate Broker/Consultant
Office: (215) 376-4444 ext. 318
Cell: (215) 694-9169
Email Me

Privacy Policy / DMCA Notice / ADA Accessibility


This site is hosted, designed and copyright
© 1994 - 2026 by
Delta Media Group, Inc. -- Patent Pending --
624 Waltonville Road | MLS# PADA2065722
This single family home located at 624 Waltonville Road, Hummelstown, PA 17036 is currently listed for sale with an asking price of $520,000. This property was built in 1985 and has 3 bedrooms and 2 full baths with 1764 sq. ft. Waltonville Road is located within the DERRY TOWNSHIP school district. Search Hummelstown real estate on lrussell.realtymark.net today.