

BEDS2
BATHS1 full
SQUARE FEET1,372
MLS#PALA2098444
STATUSACTIVE
PROPERTY TYPEResidential - Single Family
SCHOOLHEMPFIELD
Property Description
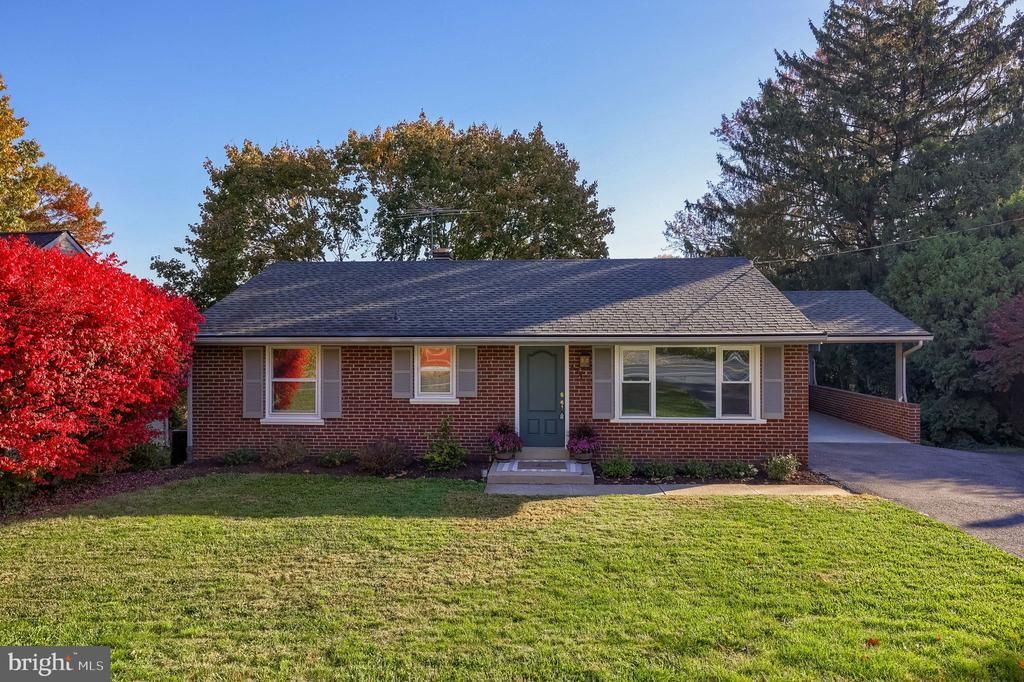
Located in an exceptionally convenient Landisville setting, this updated rancher offers move-in-ready, main-level living just minutes from major highways, schools, shopping, dining, and healthcare facilities. Refinished hardwood floors and fresh paint run through the spacious family room and dining area. A newly updated kitchen, which features quartz countertops, stainless steel appliances, updated fixtures, and plenty of cabinet space. The hardwood flooring extends into two first-floor bedrooms, each fitted with new ceiling fans. The remodeled full bathroom includes a spacious shower with a low-step curb, an updated vanity, stylish flooring, and beadboard wainscoting. The partially finished daylight walk-out lower level provides additional living space, a dedicated laundry center with a utility sink, and ample storage space. The home is equipped with a brand-new tankless boiler for efficient heat and on-demand hot water, as well as main-level central air. The rear of the home features include a shaded composite deck, a flat backyard, and plenty of parking space while a covered porch off the kitchen doubles as a carport for convenient covered parking.
Property Features
Property Type: Residential - Single Family
Basement: Yes
Basement: Heated, Interior Access, Outside Entrance, Partially Finished, Rear Entrance, Rough Bath Plumb, Walkout Level
Cooling: Central A/C
Fuel Type: Natural Gas
Heating: Hot Water, Radiator
Home Style: Ranch/Rambler, Traditional
Lot Size: 0.29 Acres
Roof Type: Composite, Shingle
Stories: 1.0
Taxes: $4,185
Year Built: 1961
Feature Descriptions
Additional Structures: Above Grade, Below Grade
Appliances: Built-In Microwave, Dishwasher, Dryer, Microwave, Oven/Range - Electric, Refrigerator, Stainless Steel Appliances, Washer
Electric: 200+ Amp Service, Circuit Breakers
Exterior: Brick, Vinyl Siding
Exterior: Exterior Lighting
Interior: Carpet, Ceiling Fan(s), Dining Area, Entry Level Bedroom, Floor Plan - Traditional, Formal/Separate Dining Room, Upgraded Countertops, Wainscotting, Wood Floors
Location: Suburban
Lot: Front Yard, Landscaping, Rear Yard
Lot Dimensions: 0.29 Acre(S)
Municipality: EAST HEMPFIELD TWP
Parking Features: Asphalt Driveway, Paved Driveway, Paved Parking
Parking Notes: 1 Total Parking Spaces
Rooms: Living Room, Dining Room, Bedroom 2,Kitchen, Basement, Bedroom 1,Bathroom 1
Sewer: Public Sewer
Special View Info: Garden/Lawn
SQFT Above Finished: 1092
SQFT Below Finished: 280
SQFT Total Finished: 1372
Structure Type: Detached
Total Garage/Parking Spaces: 1
Utilities: Electric Available, Natural Gas Available, Sewer Available, Water Available
Water: Public
Windows: Double Pane, Insulated, Replacement
Room Sizes
Living Room: 18 x 13 Level - Main
Kitchen: 9 x 13 Level - Main
Dining Room: 11 x 13 Level - Main
Bedroom 1: 10 x 13 Level - Main
Bedroom 2: 14 x 13 Level - Main
Bathroom 1: 7 x 10 Level - Main
Basement: 24 x 13 Level - Lower 1
Local Schools
School District: HEMPFIELD
Listed By / Shown By
Listed By
Agency Name: Berkshire Hathaway HomeServices Homesale Realty
Agency Phone: 7175609100
Shown By
Agent Name: Leslie Russell Associate Broker/Consultant
Agent Phone: Cell: (215) 694-9169
Agency Title: RealtyMark

Estimate Your Payment
Estimated Payment
$ 1,192.02 per month $745.56 Principal & Interest $348.75 Property Tax $97.71 Homeowner's InsuranceChange Payment Information

Leslie Russell Associate Broker/Consultant
Office: (215) 376-4444 ext. 318
Cell: (215) 694-9169
Email Me

Privacy Policy / DMCA Notice / ADA Accessibility


This site is hosted, designed and copyright
© 1994 - 2026 by
Delta Media Group, Inc. -- Patent Pending --
625 Church Street | MLS# PALA2098444
This single family home located at 625 Church Street , Landisville, PA 17538 is currently listed for sale with an asking price of $335,000. This property was built in 1961 and has 2 bedrooms and 1 full baths with 1372 sq. ft. Church Street is located within the HEMPFIELD school district. Search Landisville real estate on lrussell.realtymark.net today.