

BEDS3
BATHS2 full 1 partial
SQUARE FEET2,825
MLS#NJMX2008602
STATUSACTIVE
PROPERTY TYPEResidential - Townhouse
SUBDIVISIONTOWNHOMES AT RIVERWALK
SCHOOLWEST WINDSOR-PLAINSBORO REGIONAL
Property Description
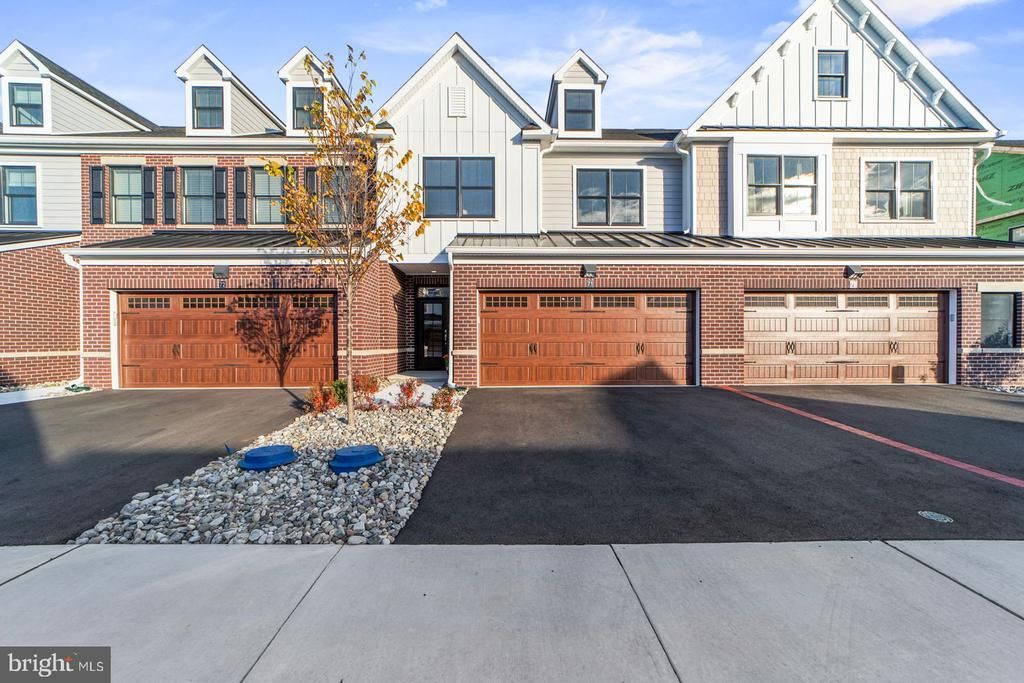
Active Adult Community 55+: Builder Incentive: 3 Months HOA Dues Paid - New construction • October delivery • Fairview II interior model • 1st floor sunroom/den/office • 3BR, 2.5BA • third-floor flex space • designer kitchen • resort-style clubhouse amenities. One of only two homes remaining in this friendly community "The Townhomes at Riverwalk". Scheduled for October delivery, 63 Riverwalk is where refined design, low-maintenance living, and an amenity-rich setting come together in a beautifully crafted new construction home. This 3-bedroom, 2.5-bath residence includes a private den or office, ideal for a library, workspace, or quiet sitting room. The elegant open-concept interior features 9-foot ceilings on the first floor, 8-foot ceilings on the second, 5-inch engineered hardwood flooring throughout the main living areas and upper hall, brushed gold fixtures, and warm LED lighting. Designed for both style and function, the kitchen features stainless steel appliances, quartz countertops, soft-close wood cabinetry, a tile backsplash, and an above-range microwave vented to the exterior. Its seamless connection to the living and dining areas creates an inviting setting for everyday living and entertaining. The spacious primary suite offers room for a sitting area, a tray ceiling, a large walk-in closet, and a spa-inspired bath with a 5-foot soaking tub, 36-by-60-inch seated shower, dual undermount sinks, and quartz-topped vanity. Two additional bedrooms, a generous full bath, and a conveniently located laundry room with extra storage complete the second floor. The third level provides even more flexibility for a media lounge, hobby room, guest space, or additional office. Riverwalk residents enjoy an impressive collection of amenities, including a beautifully appointed clubhouse, virtual game room, fitness center, indoor swimming pool, movie theater, card room, and DIY studio. The community is conveniently located near the Millstone River Hiking Trail, NYC bus service, area train stations, and downtown Princeton. A 10-year builder warranty is included. With just two opportunities remaining at Riverwalk, this is an ideal time to secure your new home before the community is sold out. Still time to pick out options!
Property Features
Property Type: Residential - Townhouse
Cooling: Central A/C
Fireplaces: 1
Fuel Type: Natural Gas
Garage: 2
Heating: Forced Air
Home Style: Colonial
Stories: 3.0
Taxes: $3,919
Year Built: 2025
Feature Descriptions
Additional Structures: Above Grade, Below Grade
Community Amenities: Exercise Room, Fitness Center, Jog/Walk Path, Swimming Pool, Pool - Indoor
Days on Site: 619
HOA Fee: $498.00/Monthly
Municipality: PLAINSBORO TWP
Parking Features: Paved Driveway
Parking Notes: 4 Total Parking Spaces
Rooms: Living Room, Dining Room, Primary Bedroom, Bedroom 2,Bedroom 3,Kitchen, Sun/Florida Room, Loft
Sewer: Public Sewer
SQFT Above Finished: 2825
SQFT Total Finished: 2825
Structure Type: Interior Row/Townhouse
Total Garage/Parking Spaces: 4
Water: Public
Local Schools
School District: WEST WINDSOR-PLAINSBORO REGIONAL
Listed By / Shown By
Listed By
Agency Name: BHHS Fox & Roach - Princeton
Agency Phone: 6099241600
Shown By
Agent Name: Leslie Russell Associate Broker/Consultant
Agent Phone: Cell: (215) 694-9169
Agency Title: RealtyMark

Estimate Your Payment
Estimated Payment
$ 2,228.35 per month $1,681.42 Principal & Interest $326.58 Property Tax $220.35 Homeowner's InsuranceChange Payment Information

Leslie Russell Associate Broker/Consultant
Office: (215) 376-4444 ext. 318
Cell: (215) 694-9169
Email Me

Privacy Policy / DMCA Notice / ADA Accessibility


This site is hosted, designed and copyright
© 1994 - 2026 by
Delta Media Group, Inc. -- Patent Pending --
63 Riverwalk | MLS# NJMX2008602
This townhouse located at 63 Riverwalk, Plainsboro, NJ 08536 is currently listed for sale with an asking price of $755,500. This property was built in 2025 and has 3 bedrooms and 2 full and 1 partial baths with 2825 sq. ft. Riverwalk is located in the TOWNHOMES AT RIVERWALK subdivision within the WEST WINDSOR-PLAINSBORO REGIONAL school district. Search TOWNHOMES AT RIVERWALK real estate on lrussell.realtymark.net today.