

BEDS2
BATHS1 full 1 partial
SQUARE FEET768
MLS#NJCM2008234
STATUSACTIVE
PROPERTY TYPEResidential - Single Family
SUBDIVISIONSEAVILLE
SCHOOLUPPER TOWNSHIP PUBLIC SCHOOLS
Property Description
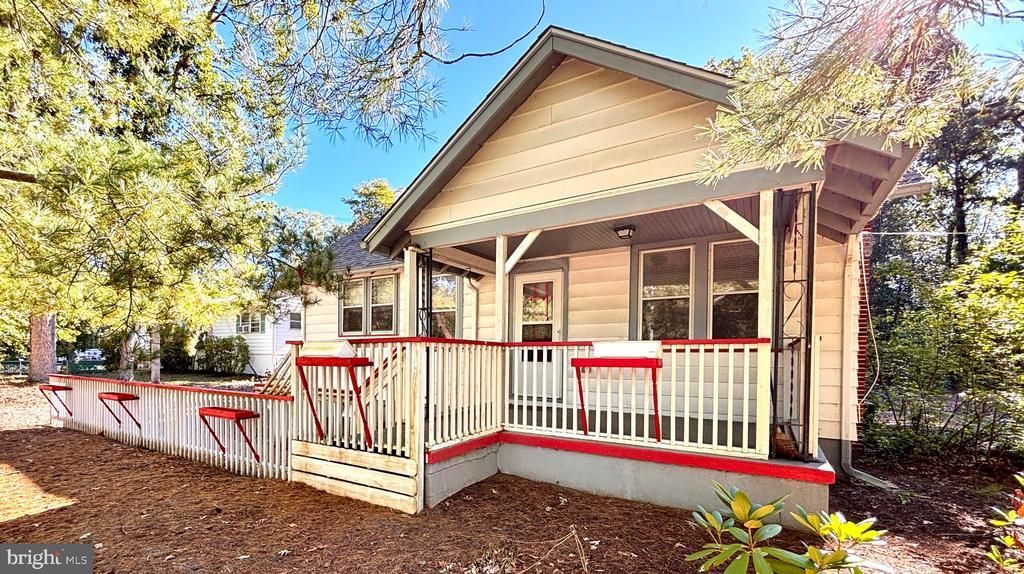
Charming Rancher in Cape May County's Desirable Upper Township. Brand New Roof in 2026! This home was completely renovated inside 6 years ago which included new septic, HVAC, oil tank, upgraded circuit breaker and washer/dryer. Features include hardwood floors throughout as well as tile in the bathrooms. Stainless steel appliances in the kitchen. Ample sized back yard with plenty of room to expand driveway. A mere 6 mile drive and you'll be walking on the beach! Don't let the size fool you, with a basement the length of the house and a pull down stairway into the attic, you'll have plenty of storage space! Upper Township offers a high ranking school district which is a big draw for families. This is a perfect starter home, Down the Shore Getaway home, investment opportunity (Rental units thrive here!) or a home to downsize in.
Property Features
Property Type: Residential - Single Family
Basement: Yes
Basement: Full
Cooling: Central A/C, Ceiling Fan(s)
Fuel Type: Oil
Heating: Baseboard - Hot Water
Home Style: Ranch/Rambler
Lot Size: 0.82 Acres
Stories: 2.0
Taxes: $5,930
Year Built: 1947
Feature Descriptions
Accessibility: Doors - Lever Handle(s)
Additional Structures: Above Grade
Appliances: Built-In Microwave, Dishwasher, Dryer, Oven/Range - Electric, Refrigerator, Stainless Steel Appliances, Stove, Washer, Water Conditioner - Owned
Days on Site: 29
Exterior: Vinyl Siding
Flooring: Hardwood
Interior: Attic, Breakfast Area, Ceiling Fan(s), Combination Kitchen/Dining, Entry Level Bedroom, Pantry, Primary Bath(s)
Lot Dimensions: 0.82 Acre(S)
Municipality: UPPER TWP
Number of Rooms: 6
Parking Notes: 3 Total Parking Spaces
Rooms: Basement
Sewer: Septic Exists
SQFT Above Finished: 768
SQFT Total Finished: 768
Structure Type: Detached
Total Garage/Parking Spaces: 3
Water: Well
Local Schools
School District: UPPER TOWNSHIP PUBLIC SCHOOLS
Listed By / Shown By
Listed By
Agency Name: Marchese Real Estate LLC
Agency Phone: 6092415141
Shown By
Agent Name: Leslie Russell Associate Broker/Consultant
Agent Phone: Cell: (215) 694-9169
Agency Title: RealtyMark

Estimate Your Payment
Estimated Payment
$ 1,297.16 per month $709.96 Principal & Interest $494.17 Property Tax $93.04 Homeowner's InsuranceChange Payment Information

Leslie Russell Associate Broker/Consultant
Office: (215) 376-4444 ext. 318
Cell: (215) 694-9169
Email Me

Privacy Policy / DMCA Notice / ADA Accessibility


This site is hosted, designed and copyright
© 1994 - 2026 by
Delta Media Group, Inc. -- Patent Pending --
63 Rt-50 | MLS# NJCM2008234
This single family home located at 63 Rt-50, Ocean View, NJ 08230 is currently listed for sale with an asking price of $319,000. This property was built in 1947 and has 2 bedrooms and 1 full and 1 partial baths with 768 sq. ft. Rt-50 is located in the SEAVILLE subdivision within the UPPER TOWNSHIP PUBLIC SCHOOLS school district. Search SEAVILLE real estate on lrussell.realtymark.net today.