

BEDS6
BATHS4 full 2 partial
MLS#4059290
STATUS
PROPERTY TYPEResidential - Single Family
Property Description
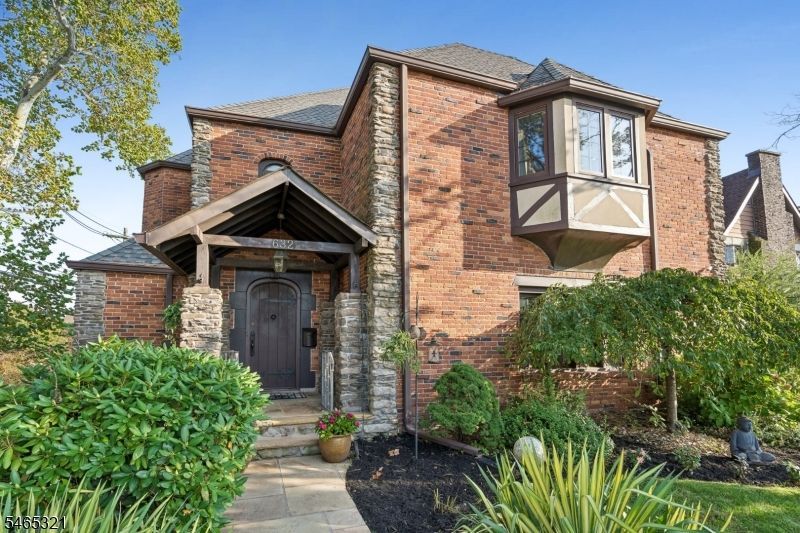
Distinctive Tudor-style residence offering exceptional space, versatility, and timeless architectural appeal. Situated on a prominent corner lot, this impressive home features three finished levels with six bedrooms, four full baths, and two half baths, providing flexibility for extended households and guests. Spacious rooms, hardwood floors, recessed lighting, stone tile finishes, and a gas fireplace create a warm and inviting atmosphere throughout. Central air conditioning provides year-round comfort. The renovated kitchen serves as the heart of the home, showcasing wood cabinetry, tile backsplash, under-cabinet lighting, stainless steel appliances, center island with breakfast bar, and an open flow into the family room, making everyday living and entertaining effortless. The thoughtfully designed layout offers multiple gathering spaces and abundant room for hosting both large and intimate occasions. Outside, the classic brick exterior, covered front entry, and professionally landscaped grounds enhance the home's curb appeal. A paved driveway and attached garage provide ample parking, while the patio offers the perfect setting for outdoor dining, relaxation, and seasonal entertaining. Conveniently located near shopping, restaurants, schools, public transportation, and major highways, this remarkable Tudor combines classic character with modern functionality in one of Kearny's most desirable locations.
Property Features
Property Type: Residential - Single Family
Basement: Yes
Basement: Finished, Full, Walkout
Cooling: Central Air, Multi-Zone Cooling, See Remarks
Fuel Type: Gas-Natural
Garage: 2
Heating: 1 Unit
Home Style: Tudor
Lot Size: 0.14 Acres
Roof Type: Asphalt Shingle
Taxes: $15,729
Year Built: 1930
Amenities
CeilBeam
CODetect
AlrmFire
FireExtg
SecurSys
Skylight
SmokeDet
SoakTub
StallTub
WlkInCls
Curbs
Metal Fence
Open Porch(es)
Patio
Privacy Fence
Underground Lawn Sprinkler
Feature Descriptions
Appliances: Carbon Monoxide Detector, Dishwasher, Dryer, Kitchen Exhaust Fan, Microwave Oven, Refrigerator, Self Cleaning Oven, Washer
Bath: Stall Shower And Tub
Days on Site: 24
Driveway: 2 Car Width, Fencing, Paver Block, See Remarks
Exterior: Brick, Stucco, Wood
Fireplace: Living Room
Flooring: See Remarks, Tile, Wood
Handicap: No
Lot: Corner, Open Lot
Lot Dimensions: 50X125
Parking Notes: Attached, DoorOpnr, InEntrnc, Oversize
Security: yes
Sewer: Public Sewer
Water: Public Water
Room Sizes
Primary: 22x15
Bedroom 2: 13x13
Bedroom 3: 13x10
Bedroom 4: 21x23
Dining Room: 13x19
Family Room: 22x12
Den: 13x14
Kitchen: 13x16
Living Room: 22x15
Solarium: 9x14
Bedroom: 17x13
Bedroom: 13x12
Rec Room: 15x35
Local Schools
High School: KEARNY
Middle School: KEARNY
Elementary School: LINCOLN
Listed By / Shown By
Listed By
Agency Name: HOWARD HANNA RAND REALTY
Agency Contact: 973-740-1881
Shown By
Agent Name: Leslie Russell Associate Broker/Consultant
Agent Phone: Cell: (215) 694-9169
Agency Title: RealtyMark

Estimate Your Payment
Estimated Payment
$ 3,576.01 per month $2,002.79 Principal & Interest $1,310.75 Property Tax $262.47 Homeowner's InsuranceChange Payment Information

Leslie Russell Associate Broker/Consultant
Office: (215) 376-4444 ext. 318
Cell: (215) 694-9169
Email Me

Privacy Policy / DMCA Notice / ADA Accessibility


This site is hosted, designed and copyright
© 1994 - 2026 by
Delta Media Group, Inc. -- Patent Pending --
632 Belgrove Dr | MLS# 4059290
This single family home located at 632 Belgrove Dr, Kearny, NJ 07032 is currently listed for sale with an asking price of $899,900. This property was built in 1930 and has 6 bedrooms and 4 full and 2 partial baths. Search Kearny real estate on lrussell.realtymark.net today.