

BEDS5
BATHS4 full
SQUARE FEET4,930
MLS#226035014
STATUSActive
PROPERTY TYPEResidential - Single Family
SUBDIVISIONLIVINGSTON WOODS
Property Description
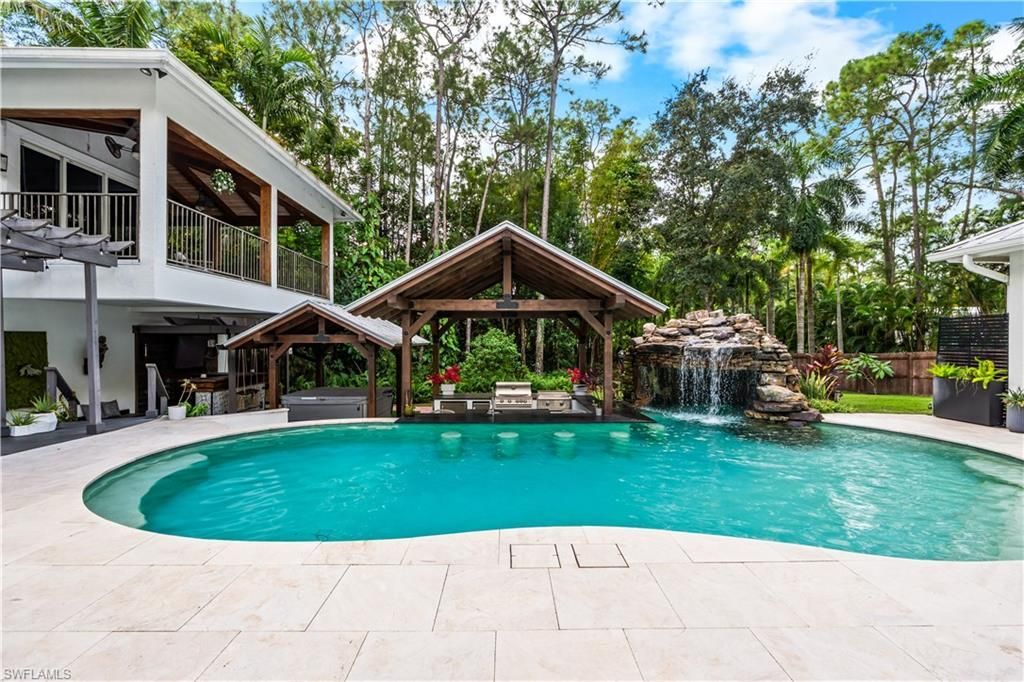
Set on an extraordinary 3.3-acre private gated estate, this spectacular 4,930-square-foot, 5-bedroom, 4-bathroom residence is a one-of-a-kind retreat designed for luxurious everyday living and unforgettable entertaining.Two master bedrooms; one on main level and another on the second level. Guest wing with separate private entrance, a full kitchen bedroom, bathroom and living room. Every room has been thoughtfully redesigned and renovated. New Andersen french doors let light flood in, wood beams add architectural character, while the expansive living room, dedicated library, and newly designed kitchen create an impressive yet inviting interior.The homeâ??s amenities extend well beyond the main living spaces. A steam room and hot tub creates a wellness retreat within the home, while the five-car garage features newly finished floors in the two car section, offering exceptional space for vehicles, storage, hobbies, a gym and recreational equipment. A new steel entry door worth over $15,000 is currently on order, adding another sophisticated architectural element.Step outside and discover an entertainerâ??s dream.The spectacular resort-style salt water pool features a dramatic waterfall, private grotto, and swim-up bar, creating an incredible setting for relaxing or entertaining. The outdoor living experience is elevated even further by a fully equipped outdoor kitchen, complete with a flat-top griddle, built-in gas grill, icemaker, and refrigerator.An outdoor/indoor Sonos entertainment system provides seamless music throughout the outdoor spaces and living room, making it easy to set the perfect atmosphere for everything from casual pool days to large gatherings and unforgettable evenings under the stars.The pool seating area is equipped with hidden electric screens and/or hurricane shutters that appear with the click of a button. The beautifully landscaped 3.3-acre grounds offer a rare sense of privacy and include an irrigated garden space, chicken coop, and extraordinary three-story treehouseâ??a truly unique feature that brings an element of whimsy and makes this property unlike anything else.The homeâ??s design and outdoor spaces have already earned recognition with prestigious Sand Dollar Awards for Best Living Room, Best Outdoor Space, and Best Pool, a testament to the exceptional thought and craftsmanship invested in the property.five-car garage, library, gym, whole house reverse osmosis system, steam room, resort-style pool with complete Pentair system, waterfall, grotto, swim-up bar, lighting features, fully equipped outdoor kitchen, Sonos outdoor entertainment system, garden, chicken coop, and three-story treehouse.Every room has been reimagined. Every outdoor space has been designed for living. And every detail was chosen to make this property exceptional.
Property Features
Property Type: Residential - Single Family
Cooling: Ceiling Fan(s), Central Electric, Exhaust Fan, Gas -
Garage: 5 car attached
Heating: Central Electric, Propane, Zoned
Home Style: Two Story, Contemporary, Florida, Traditional, Single
Lot Size: 3.34 Acres
Roof Type: Metal
Stories: 2.0
Taxes: $9,023
Year Built: 1997
Amenities
Balcony
Open Porch/Lanai
Screened Lanai/Porch
Built In Grill
Outdoor Kitchen
Outdoor Shower
Storage
Feature Descriptions
Bedroom/Den: 5 - Den
Bedroom: 5+Den
Construction: Concrete Block, Stucco
Days on Site: 40
Den: Yes
Dining: Breakfast Bar, Eat-in Kitchen, Formal
Exterior: Concrete Block, Stucco
Flooring: Tile, Wood
Furnished: Negotiable
GEO Area: LIVINGSTON WOODS
Hoa Fee: $0
Interior: Bar, Built-In Cabinets, Cathedral Ceiling(s), Closet Cabinets, Fireplace, Foyer, French Doors, Laundry Tub, Pull Down Stairs, Smoke Detectors, Wired for Sound, Vaulted Ceiling(s), Volume Ceiling, Walk-In Closet(s), Wet Bar, Window Coverings
Irrigation: Well
Laundry: Washer/Dryer Hookup, Laundry in Residence, Laundry Tub
Lot: Dead End, Oversize
Parcel #: 00283000005
Parking: Circular Driveway, Driveway Paved, Electric Vehicle Charging Station(s), Golf Cart, Guest, Paved, RV-Boat, Attached
Pets: Yes
Pool: Below Ground, Concrete, Custom Upgrades, Equipment Stays, Electric Heat, Pool Bath, Salt Water
Road Surface: Paved
Room Count: 1
Sewer: Septic Tank
Sewer: Septic Tank
Spa: Yes
Spa: Above Ground, Equipment Stays, Fiberglass, Heated Electric, Pool Bath, Self Cleaning
SQFT Total: 7712
Swimming Pool: Yes
Transfer Fee: 0
Units: 1
Units in Building: Square Feet
View: Landscaped Area, Water Feature, Trees/Woods
Water: Reverse Osmosis - Entire House, Softener, Well
Water: Reverse Osmosis - Entire House, Softener, Well
Windows: Window Coverings
Local Schools
High School: BARRON COLLIER HIGH SCHOOL
Middle School: PINE RIDGE MIDDLE SCHOOL
Elementary School: OSCEOLA ELEMENTARY SCHOOL
Listed By / Shown By
Listed By
Agency Name: Dalton Wade, Inc.
Agency Phone: 888-668-8283
Shown By
Agent Name: Leslie Russell Associate Broker/Consultant
Agent Phone: Cell: (215) 694-9169
Agency Title: RealtyMark

Estimate Your Payment
Estimated Payment
$ 10,808.26 per month $8,891.14 Principal & Interest $751.92 Property Tax $1,165.21 Homeowner's InsuranceChange Payment Information

Leslie Russell Associate Broker/Consultant
Office: (215) 376-4444 ext. 318
Cell: (215) 694-9169
Email Me

Privacy Policy / DMCA Notice / ADA Accessibility


This site is hosted, designed and copyright
© 1994 - 2026 by
Delta Media Group, Inc. -- Patent Pending --
6370 Hunters Rd | MLS# 226035014
This single family home located at 6370 Hunters Rd, Naples, FL 34109 is currently listed for sale with an asking price of $3,995,000. This property was built in 1997 and has 5 bedrooms and 4 full baths with 4930 sq. ft. Hunters Rd is located in the LIVINGSTON WOODS subdivision. Search LIVINGSTON WOODS real estate on lrussell.realtymark.net today.