

BEDS1
BATHS1 full
SQUARE FEET1,197
MLS#PACT2137544
STATUSACTIVE
PROPERTY TYPEResidential - Condominium
SUBDIVISIONHERSHEYS MILL
SCHOOLWEST CHESTER AREA
Property Description
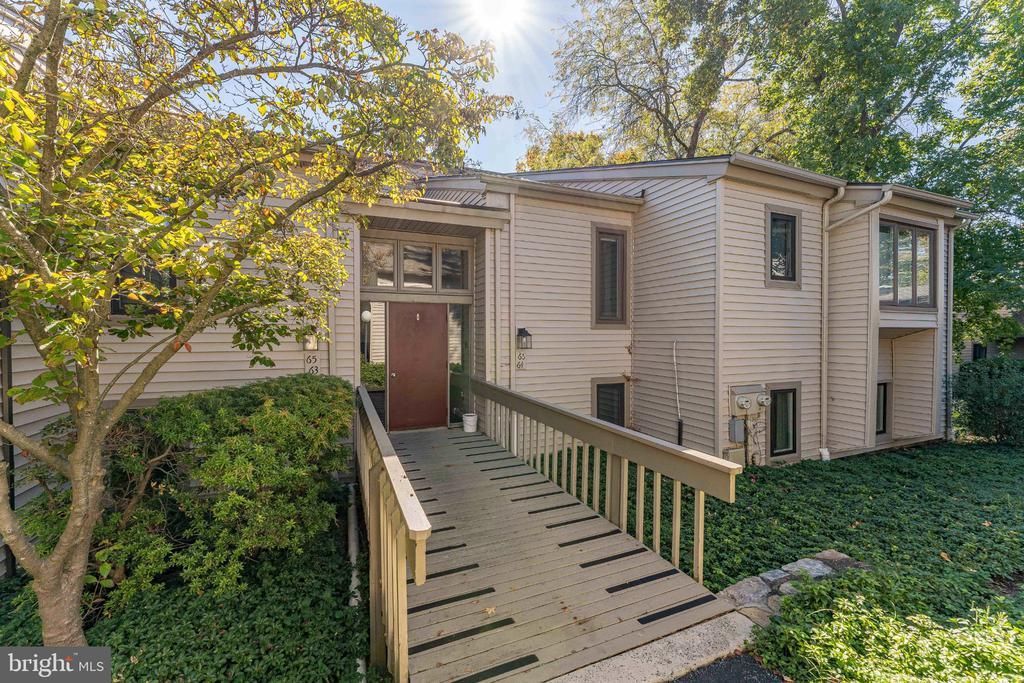
Welcome to 64 Ashton Way! This one-bedroom, one-bath condo offers easy one-level living in Hershey’s Mill, West Chester’s premier 55+ community. It’s a wonderful opportunity to settle into a sought-after community and add your own personal touches. The living room is anchored by a fireplace, creating a cozy spot to relax on cooler evenings. The adjoining dining room features a chandelier, built-in shelves and cabinets for extra storage and display space, and a sliding door out to the patio and lovely backyard. The kitchen offers white cabinetry and a convenient laundry area. The bedroom includes two closets and its own sliding door to the patio, so you can step outside for morning coffee. A full bath with tile, a single vanity, and a tub/shower combination completes the home. Enjoy peace of mind with major updates already done, including a new roof in 2024, new windows in 2025, and a heat pump in 2018. Life at Hershey’s Mill means maintenance-free living with 24/7 gated and guarded security, an 18-hole golf course, and more than 35 active clubs. Residents enjoy a sports complex with tennis, pickleball, platform tennis, bocce, shuffleboard, billiards, and table tennis, plus a large heated community pool, a community center, a library, a wood shop, a community garden, a dog exercise area, a private community bus, and even an on-site TV station. You’re also just a short drive from shopping, dining, and everything downtown West Chester has to offer. Bring your vision and make this home yours!
Property Features
Property Type: Residential - Condominium
Cooling: Central A/C
Fireplaces: 1
Fuel Type: Electric
Heating: Heat Pump(s)
Home Style: Traditional
Stories: 1.0
Taxes: $2,605
Year Built: 1974
Feature Descriptions
Additional Structures: Above Grade, Below Grade
Appliances: Dishwasher, Exhaust Fan, Oven/Range - Electric, Range Hood, Refrigerator
Community Amenities: Community Center, Extra Storage, Gated Community, Golf Course, Jog/Walk Path, Pickleball Courts, Retirement Community, Security, Swimming Pool, Tennis Courts
Days on Site: 19
Exterior: Frame
Fireplace: Wood
HOA Fee: $2322.00/Quarterly
Interior: Bathroom - Tub Shower, Carpet
Municipality: EAST GOSHEN TWP
Parking Notes: 1 Total Parking Spaces
Pet Restrictions: Number Limit, Dogs OK, Cats OK
Rooms: Living Room, Dining Room, Kitchen, Bedroom 1,Full Bath
Sewer: Public Sewer
Special View Info: Golf Course
SQFT Above Finished: 1197
SQFT Total Finished: 1197
Structure Type: Unit/Flat/Apartment
Total Garage/Parking Spaces: 1
Water: Public
Room Sizes
Living Room: 15 x 12 Level - Main
Dining Room: 9 x 8 Level - Main
Kitchen: 11 x 5 Level - Main
Bedroom 1: 15 x 12 Level - Main
Local Schools
School District: WEST CHESTER AREA
Listed By / Shown By
Listed By
Agency Name: RE/MAX Main Line - West Chester
Agency Phone: 6106922228
Shown By
Agent Name: Leslie Russell Associate Broker/Consultant
Agent Phone: Cell: (215) 694-9169
Agency Title: RealtyMark

Estimate Your Payment
Estimated Payment
$ 846.39 per month $556.39 Principal & Interest $217.08 Property Tax $72.92 Homeowner's InsuranceChange Payment Information

Leslie Russell Associate Broker/Consultant
Office: (215) 376-4444 ext. 318
Cell: (215) 694-9169
Email Me

Privacy Policy / DMCA Notice / ADA Accessibility


This site is hosted, designed and copyright
© 1994 - 2026 by
Delta Media Group, Inc. -- Patent Pending --
64 Ashton Way | MLS# PACT2137544
This condo located at 64 Ashton Way, West Chester, PA 19380 is currently listed for sale with an asking price of $250,000. This property was built in 1974 and has 1 bedrooms and 1 full baths with 1197 sq. ft. Ashton Way is located in the HERSHEYS MILL subdivision within the WEST CHESTER AREA school district. Search HERSHEYS MILL real estate on lrussell.realtymark.net today.