

BEDS4
BATHS2 full 1 partial
MLS#4056793
STATUS
PROPERTY TYPEResidential - Single Family
Property Description
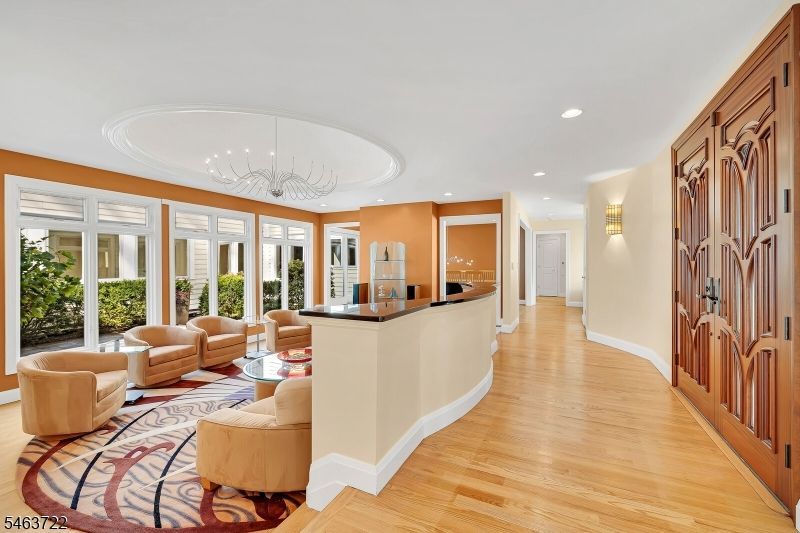
Discover the ease and comfort of single-level living in this beautifully remodeled home, ideally situated in the desirable Skyline Ridge neighborhood, just minutes from the NYC train. A bright, open floor plan, expansive windows, and abundant natural light create a warm and inviting atmosphere, while distinctive architectural details add elegance and character throughout. The well-appointed kitchen opens to a spacious family room with a stone fireplace and adjoining sunroom. The privately situated primary suite offers a luxurious bath with separate vanities, a soaking tub, and a glass-enclosed shower. Three additional bedrooms, a full bath, convenient laundry room, and spacious powder room complete the thoughtfully designed layout. A unique architectural feature is the private open-air courtyard garden with a bluestone terrace, offering beautiful views from the surrounding living spaces. A built-in generator provides added convenience and peace of mind. A wonderful combination of architectural charm, modern comfort, and effortless one-floor living in a sought-after location.
Property Features
Property Type: Residential - Single Family
Basement: Yes
Basement: Crawl Space, Partial, Unfinished
Cooling: 2 Units, Central Air
Fuel Type: Gas-Natural
Garage: 2
Heating: 2 Units, Forced Hot Air
Home Style: Ranch
Lot Size: 1.61 Acres
Roof Type: Composition Shingle
Taxes: $18,539
Year Built: 1972
Amenities
Skylight
Deck
Patio
Thermal Windows/Doors
Feature Descriptions
Appliances: Cooktop - Gas, Dishwasher, Dryer, Generator-Built-In, Refrigerator, Wall Oven(s) - Electric, Washer, Water Softener-Own
Bath: Soaking Tub, Stall Shower
Days on Site: 34
Driveway: Blacktop
Exterior: ConcBrd
Fireplace: Family Room, Wood Burning
Flooring: Carpeting, Wood
Lot Dimensions: 1.61 acre(s)
Parking Notes: Attached Garage, Garage Door Opener
Sewer: Public Sewer, Sewer Charge Extra
Utilities: Electric, Gas-Natural
Water: Public Water, Water Charge Extra
Room Sizes
Primary: 16x23
Bedroom 2: 14x14
Bedroom 3: 14x13
Bedroom 4: 10x13
Dining Room: 13x15
Family Room: 21x13
Living Room: 23x15
Sunroom: 12x13
Local Schools
High School: Watchung
Middle School: Central
Listed By / Shown By
Listed By
Agency Name: WEICHERT REALTORS
Agency Contact: 908-334-1177
Shown By
Agent Name: Leslie Russell Associate Broker/Consultant
Agent Phone: Cell: (215) 694-9169
Agency Title: RealtyMark

Estimate Your Payment
Estimated Payment
$ 4,943.18 per month $3,004.51 Principal & Interest $1,544.92 Property Tax $393.75 Homeowner's InsuranceChange Payment Information

Leslie Russell Associate Broker/Consultant
Office: (215) 376-4444 ext. 318
Cell: (215) 694-9169
Email Me

Privacy Policy / DMCA Notice / ADA Accessibility


This site is hosted, designed and copyright
© 1994 - 2026 by
Delta Media Group, Inc. -- Patent Pending --
64 Dogwood Ter | MLS# 4056793
This single family home located at 64 Dogwood Ter, Long Hill, NJ 07946 is currently listed for sale with an asking price of $1,350,000. This property was built in 1972 and has 4 bedrooms and 2 full and 1 partial baths. Search Long Hill real estate on lrussell.realtymark.net today.