

BEDS2
BATHS2 full
SQUARE FEET1,288
MLS#NJCB2032974
STATUSPENDING
PROPERTY TYPEResidential - Single Family
SUBDIVISIONXXXXX
SCHOOLUPPER DEERFIELD TOWNSHIP PUBLIC SCHOOLS
Property Description
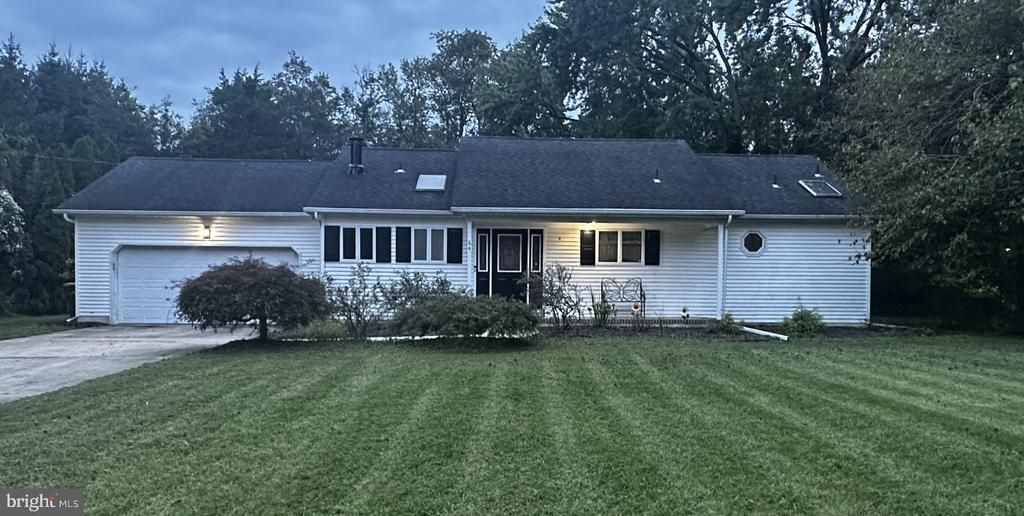
Beautiful fully renovated 2 bedroom and 2 full bath home with attached 2 car garage on a dead end street! Home comes fully furnished with a new furniture. All inspections passed a year ago! Fully fenced in yard on almost an acre! Completely open concept and very large main bedroom with closet and beautiful bathroom! There is nothing to do here but bring your toothbrush! Don't miss out!
Property Features
Property Type: Residential - Single Family
Cooling: Central A/C, Ceiling Fan(s)
Fuel Type: Oil
Garage: 2
Heating: Forced Air
Home Style: Ranch/Rambler
Lot Size: 0.95 Acres
Roof Type: Architectural Shingle, Pitched
Stories: 1.0
Taxes: $5,515
Year Built: 1990
Feature Descriptions
Additional Structures: Above Grade
Appliances: Built-In Range, Oven - Self Cleaning, Refrigerator, Dishwasher
Days on Site: 54
Exterior: Vinyl Siding
Exterior: Extensive Hardscape, Exterior Lighting
Fencing: Chain Link
Interior: Bathroom - Stall Shower, Breakfast Area, Ceiling Fan(s), Combination Dining/Living, Combination Kitchen/Dining, Combination Kitchen/Living, Dining Area, Entry Level Bedroom, Floor Plan - Open, Kitchen - Island, Pantry, Primary Bath(s), Recessed Lighting, Skylight(s), Upgraded Countertops, Water Treat System, Window Treatments
Lot: Backs to Trees, Cul-de-sac, Level, Landscaping, No Thru Street
Lot Dimensions: 0.95 Acre(S)
Municipality: UPPER DEERFIELD TWP
Number of Rooms: 5
Parking Notes: 5 Total Parking Spaces
Pet Restrictions: No Pet Restrictions
Sewer: On Site Septic
SQFT Above Finished: 1288
SQFT Total Finished: 1288
Structure Type: Detached
Total Garage/Parking Spaces: 5
Water: Well, Conditioner
Local Schools
High School: CUMBERLAND REGIONAL
Middle School: WOODRUFF SCHOOL
Elementary School: ELIZABETH F MOORE SCHOOL
School District: UPPER DEERFIELD TOWNSHIP PUBLIC SCHOOLS
Listed By / Shown By
Listed By
Agency Name: Warner Real Estate & Auction Company
Agency Phone: 8567694111
Shown By
Agent Name: Leslie Russell Associate Broker/Consultant
Agent Phone: Cell: (215) 694-9169
Agency Title: RealtyMark

Estimate Your Payment
Estimated Payment
$ 1,239.67 per month $689.70 Principal & Interest $459.58 Property Tax $90.39 Homeowner's InsuranceChange Payment Information

Leslie Russell Associate Broker/Consultant
Office: (215) 376-4444 ext. 318
Cell: (215) 694-9169
Email Me

Privacy Policy / DMCA Notice / ADA Accessibility


This site is hosted, designed and copyright
© 1994 - 2026 by
Delta Media Group, Inc. -- Patent Pending --
64 Fern Road | MLS# NJCB2032974
This single family home located at 64 Fern Road, Bridgeton, NJ 08302 is currently listed for sale with an asking price of $309,900. This property was built in 1990 and has 2 bedrooms and 2 full baths with 1288 sq. ft. Fern Road is located in the XXXXX subdivision within the UPPER DEERFIELD TOWNSHIP PUBLIC SCHOOLS school district. Search XXXXX real estate on lrussell.realtymark.net today.