

BEDS2
BATHS1 full 1 partial
SQUARE FEET1,200
MLS#PABK2080130
STATUSPENDING
PROPERTY TYPEResidential - Townhouse
SUBDIVISIONBLACKSMITH POINTE
SCHOOLDANIEL BOONE AREA
Property Description
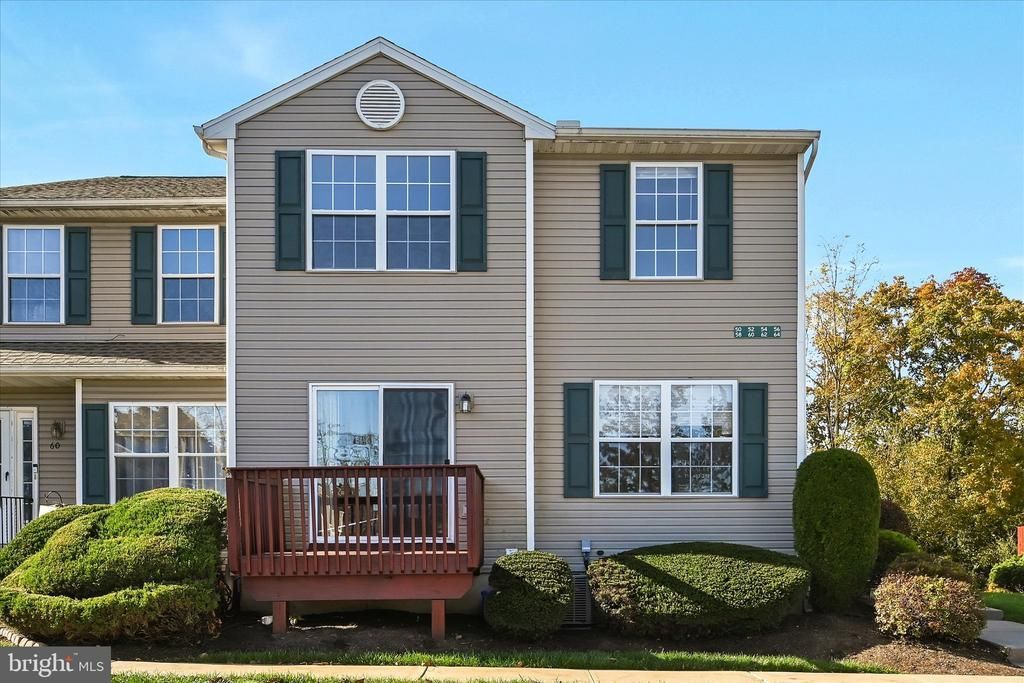
Welcome to this charming, move-in-ready 2.5-story end-of-row home located in Amity Township within the Daniel Boone School District! This well-maintained home features 2 bedrooms, 1.5 baths, fresh paint, and new carpeting, creating a clean and inviting atmosphere throughout. The partially finished basement offers additional living space, perfect for a family room, home office, or recreation area. Enjoy relaxing outdoors on the 8' x 6' front deck. With its recent updates, comfortable layout, and desirable end-of-row location, this home is ready for its new owners to move right in and enjoy!
Property Features
Property Type: Residential - Townhouse
Basement: Yes
Basement: Full, Interior Access, Partially Finished, Sump Pump
Cooling: Central A/C
Fuel Type: Natural Gas
Heating: Forced Air
Roof Type: Architectural Shingle
Stories: 2.5
Taxes: $4,698
Year Built: 2002
Feature Descriptions
Additional Structures: Above Grade, Below Grade
Appliances: Dishwasher, Disposal, Dryer, Oven/Range - Electric, Refrigerator, Washer
Electric: 200+ Amp Service
Exterior: Vinyl Siding
Flooring: Carpet, Vinyl
HOA Fee: $210.00/Monthly
Interior: Bathroom - Tub Shower, Breakfast Area, Carpet, Floor Plan - Traditional
Municipality: AMITY TWP
Sewer: Public Sewer
SQFT Above Finished: 1200
SQFT Total Finished: 1200
Structure Type: End of Row/Townhouse
Water: Public
Windows: Double Pane, Vinyl Clad
Local Schools
School District: DANIEL BOONE AREA
Listed By / Shown By
Listed By
Agency Name: Stoltzfus Realty
Agency Phone: 7174073933
Shown By
Agent Name: Leslie Russell Associate Broker/Consultant
Agent Phone: Cell: (215) 694-9169
Agency Title: RealtyMark

Estimate Your Payment
Estimated Payment
$ 1,058.57 per month $589.78 Principal & Interest $391.50 Property Tax $77.29 Homeowner's InsuranceChange Payment Information

Leslie Russell Associate Broker/Consultant
Office: (215) 376-4444 ext. 318
Cell: (215) 694-9169
Email Me

Privacy Policy / DMCA Notice / ADA Accessibility


This site is hosted, designed and copyright
© 1994 - 2026 by
Delta Media Group, Inc. -- Patent Pending --
64 Horseshoe Drive | MLS# PABK2080130
This townhouse located at 64 Horseshoe Drive, Douglassville, PA 19518 is currently listed for sale with an asking price of $265,000. This property was built in 2002 and has 2 bedrooms and 1 full and 1 partial baths with 1200 sq. ft. Horseshoe Drive is located in the BLACKSMITH POINTE subdivision within the DANIEL BOONE AREA school district. Search BLACKSMITH POINTE real estate on lrussell.realtymark.net today.