

BEDS5
BATHS3 full
SQUARE FEET2,790
MLS#4063042
STATUS
PROPERTY TYPEResidential - Single Family
Property Description
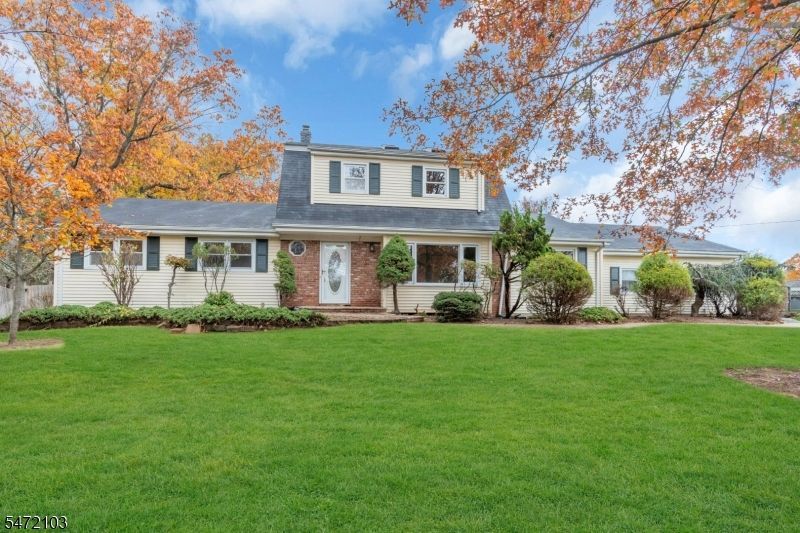
Beautifully refreshed 1967 Colonial where classic character meets modern comfort. Situated on a quiet cul-de-sac, With 5 bedrooms, 3 full baths, and 2,790 square feet, there's room for everyone. Two primary suites, one on each level. You'll love the fresh interior paint, all new lighting, and warm hardwood floors throughout most rooms. The great room addition, with its vaulted ceilings, skylights and slider to a deck, opens up to a private acre with an inviting in-ground pool, ideal for summer gatherings. The large kitchen, designed with a sunny breakfast area, features brand new stainless steel appliances and a wine refrigerator. A first-floor laundry adds everyday convenience. A finished basement is great as a play room, home office, or entertaining. With a deck, two-car garage, and generous living spaces, this home blends comfort, flexibility, and outdoor enjoyment. Whole house generator. Come see it before it's gone. Water heater 11/3/2015; Home sold in "as is" condition, pool cover is torn, lawn sprinkler and landscape lighting all are "as is".
Property Features
Property Type: Residential - Single Family
Basement: Yes
Basement: Finished, Partial
Cooling: Central Air
Fuel Type: Gas-Natural
Garage: 2
Heating: Forced Hot Air
Home Style: Raised Ranch, Colonial
Lot Size: 0.99 Acres
Roof Type: Asphalt Shingle
Taxes: $16,679
Year Built: 1967
Amenities
CODetect
CeilCath
SmokeDet
StallShw
TubShowr
Deck
Metal Fence
Patio
Storage Shed
Wood Fence
Feature Descriptions
Appliances: Carbon Monoxide Detector, Dishwasher, Microwave Oven, Range/Oven-Gas, Refrigerator, Wine Refrigerator
Bath: Stall Shower
Days on Site: 3
Driveway: Blacktop
Exterior: Brick, Vinyl Siding
Fireplace: Gas Fireplace, Great Room
Flooring: Carpeting, Tile, Wood
Handicap: No
Lot: Cul-De-Sac, Level Lot
Lot Dimensions: 0.99 acre(s)
Outbuilding(s): Yes
Parking Notes: Garage Door Opener
Pool: In-Ground Pool, Liner
Sewer: Public Sewer
Swimming Pool: Yes
Utilities: Electric, Gas-Natural
Water: Well
Listed By / Shown By
Listed By
Agency Name: WEICHERT REALTORS
Agency Contact: 908-507-5750
Shown By
Agent Name: Leslie Russell Associate Broker/Consultant
Agent Phone: Cell: (215) 694-9169
Agency Title: RealtyMark

Estimate Your Payment
Estimated Payment
$ 3,401.19 per month $1,778.23 Principal & Interest $1,389.92 Property Tax $233.04 Homeowner's InsuranceChange Payment Information

Leslie Russell Associate Broker/Consultant
Office: (215) 376-4444 ext. 318
Cell: (215) 694-9169
Email Me

Privacy Policy / DMCA Notice / ADA Accessibility


This site is hosted, designed and copyright
© 1994 - 2026 by
Delta Media Group, Inc. -- Patent Pending --
64 Surrey Dr | MLS# 4063042
This single family home located at 64 Surrey Dr, Hillsborough, NJ 08844 is currently listed for sale with an asking price of $799,000. This property was built in 1967 and has 5 bedrooms and 3 full baths with 2790 sq. ft. Search Hillsborough real estate on lrussell.realtymark.net today.