

BEDS2
BATHS2 full
SQUARE FEET1,412
MLS#PAMC2197162
STATUSACTIVE
PROPERTY TYPEResidential - Mobile Home
SUBDIVISIONBLUE BELL SPRINGS
SCHOOLWISSAHICKON
Property Description
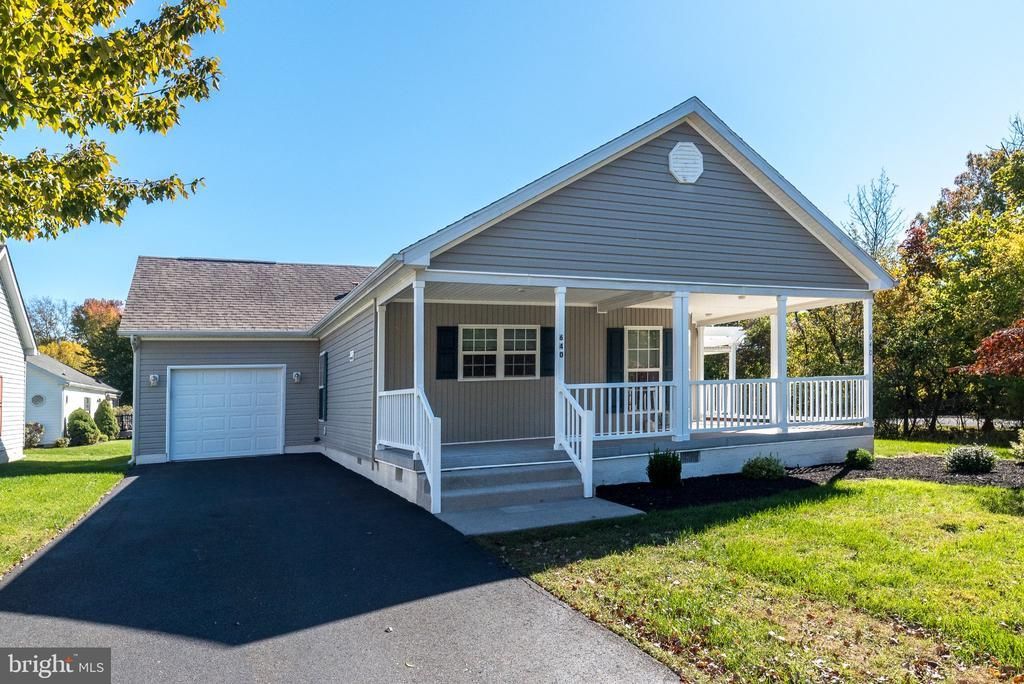
Discover the comfort and convenience of one-floor living in this inviting 2-bedroom, 2-bath ranch home in Blue Bell Springs, a desirable 55+ community in Blue Bell! Ideally situated at the end of the street, this home offers a wonderful combination of privacy, comfortable living, and inviting outdoor spaces. A spacious, covered front porch welcomes you home and provides the perfect spot to relax or display your favorite plants. At the rear, peaceful views of a wooded common area create a beautiful natural backdrop throughout the seasons. Inside, hardwood floors extend through the entryway, living room, and hallway, while newer carpeting adds warmth and comfort to the primary bedroom. Thoughtful accessibility features include wheelchair-accessible entry from the garage into the home, as well as grab bars in the primary bathroom. Outdoor living is another highlight! An additional side deck, complete with retractable shades and plenty of outdoor lighting, provides a wonderful space for morning coffee, enjoying a good book, or gathering with friends and family. With its desirable end location, wooded views, accessibility features, and expanded outdoor living areas, this home offers a special opportunity to enjoy easy, one-floor living in Blue Bell Springs. Schedule your showing today and see all that this charming home has to offer! Professional photos coming Friday morning.
Property Features
Property Type: Residential - Mobile Home
Cooling: Central A/C
Fuel Type: Natural Gas
Garage: 1
Heating: Forced Air
Home Style: Ranch/Rambler
Lot Size: 0.13 Acres
Roof Type: Architectural Shingle
Stories: 1.0
Taxes: $2,704
Year Built: 2008
Feature Descriptions
Accessibility: Grab Bars Mod, Mobility Improvements
Additional Structures: Above Grade
Appliances: Built-In Microwave, Dishwasher, Dryer - Gas, Oven/Range - Gas, Refrigerator, Water Heater
Community Amenities: Common Grounds, Other
Days on Site: 19
Electric: 120/240V
Exterior: Vinyl Siding
Exterior: Exterior Lighting, Bump-outs, Awning(s), Extensive Hardscape
Flooring: Carpet, Hardwood, Vinyl
Interior: Attic, Ceiling Fan(s), Entry Level Bedroom, Wood Floors, Kitchen - Eat-In, Floor Plan - Open, Carpet, Breakfast Area
Location: Corner Lot/Unit
Lot: Backs - Open Common Area, Backs to Trees, Corner
Lot Dimensions: 0.13 Acre(S)
Municipality: WHITPAIN TWP
Number of Rooms: 7
Parking Features: Asphalt Driveway
Parking Notes: 3 Total Parking Spaces
Pet Restrictions: Number Limit
Rooms: Living Room, Primary Bedroom, Kitchen, Bedroom 1
Sewer: Public Sewer
Special View Info: Trees/Woods
SQFT Above Finished: 1412
SQFT Total Finished: 1412
Structure Type: Manufactured
Total Garage/Parking Spaces: 3
Water: Public
Windows: Double Hung
Room Sizes
Living Room: 26 x 14 Level - Main
Kitchen: 21 x 10 Level - Main
Bedroom 1: 13 x 12 Level - Main
Primary Bedroom: 14 x 13 Level - Main
Local Schools
High School: WISSAHICKON
Middle School: WISSAHICKON
School District: WISSAHICKON
Listed By / Shown By
Listed By
Agency Name: BHHS Fox & Roach-Blue Bell
Agency Phone: 2155422200
Shown By
Agent Name: Leslie Russell Associate Broker/Consultant
Agent Phone: Cell: (215) 694-9169
Agency Title: RealtyMark

Estimate Your Payment
Estimated Payment
$ 1,207.05 per month $867.97 Principal & Interest $225.33 Property Tax $113.75 Homeowner's InsuranceChange Payment Information

Leslie Russell Associate Broker/Consultant
Office: (215) 376-4444 ext. 318
Cell: (215) 694-9169
Email Me

Privacy Policy / DMCA Notice / ADA Accessibility


This site is hosted, designed and copyright
© 1994 - 2026 by
Delta Media Group, Inc. -- Patent Pending --
640 Marigold Lane | MLS# PAMC2197162
This single family home located at 640 Marigold Lane, Blue Bell, PA 19422 is currently listed for sale with an asking price of $390,000. This property was built in 2008 and has 2 bedrooms and 2 full baths with 1412 sq. ft. Marigold Lane is located in the BLUE BELL SPRINGS subdivision within the WISSAHICKON school district. Search BLUE BELL SPRINGS real estate on lrussell.realtymark.net today.