

BEDS3
BATHS2 full
SQUARE FEET1,565
MLS#B26077620
STATUSActive
PROPERTY TYPEResidential - Condominium
SUBDIVISIONVILLAS AT EMERALD DUNES CONDO
Property Description
Tenant of 5 years pays $2800 per month. New roof in 2024 already paid for. You are all set. Located just 15 minutes west of downtown, Emerald Dunes is one of the most sought-after gated communities in the area. Residents enjoy 24-hour patrolled security and world-class amenities, including two resort-style pools, two fitness centers, a meditation garden theater room billiards room business center Priced to sell very quickly. Two gyms, two pools, two spas, 2 clubhouses, library, tennis courts, and BBQ picnic areas. Everyday conveniences such as Publix, banking, the Turnpike, and I-95 are all close by. 3 more 3bed 2bath condos with garages in Emerald Dunes also available from this owner / agent.
Property Features
Property Type: Residential - Condominium
Cooling: Central Air, Ceiling Fan(s), Electric, Central Indivi
Fenced: Yes
Garage: 1 car attached
Heating: Electric, Central Individual
Home Style: Mediterranean
Roof Type: Other, Shingle, Tile, Wood Truss/Rafter
Stories: 1.0
Taxes: $4,576
Year Built: 2006
Amenities
Built-in Features
High Ceilings
Pantry
Walk-In Closet(s)
Bedroom Layout - Split
Custom Mirrors
Storage
Built-in Barbecue
Barbecue
Garden
Lighting
Outdoor Shower
Tennis Court(s)
Pool Bathroom
Feature Descriptions
Accessibility: Accessible Bedroom, Accessible Closets, Accessible Common Area, Accessible Central Living Area, Accessib
Appliances: Electric Water Heater, Water Heater Owned, Cooktop, Dryer, Disposal, Dishwasher, Electric Range, Free-Standing Freezer, Ice Maker, Microwave, Oven, Other, Refrigerator, Vented Exhaust Fan, Water Heater, Washer, Electric Cooktop, Range, Freezer
Association Amenities: Billiard Room, Clubhouse, Car Wash Area, Fitness Center, Game Room, Jogging Path, Management, Other, Picnic Area, Parking, Pool, Spa/Hot Tub, Tennis Court(s), Manager On Site, Bike Storage, Business Center, Community Room, Heated Pool, Hobby Room, Library, Lobby, Maintained Community, Putting Green, Sidewalks, Street Lights, Gated, Security, Maintenance, Recreation Facilities
Association Fee Includes: Cable TV, Insurance, Maintenance Grounds, Maintenance Structure, Pest Control, Security, Sewer, Trash, Water
Days on Site: 52
Exterior: Concrete, Stucco, CBS
Fencing: Fenced
Flooring: Carpet, Ceramic Tile, Tile, Wood
Furnished: Unfurnished
HOA Fee: $562/ Monthly
Hot Tub: Yes
Laundry: Electric Dryer Hookup, Inside, Laundry Room, Washer Hookup
Lot: Sidewalks
Lot: Sidewalks
Parcel#: 00424322194341040
Parking: Assigned, Concrete, Garage Door Opener, Guest, Garage, Attached Garage
Parking Notes: Assigned, Concrete, Garage Door Opener, Guest, Garage,
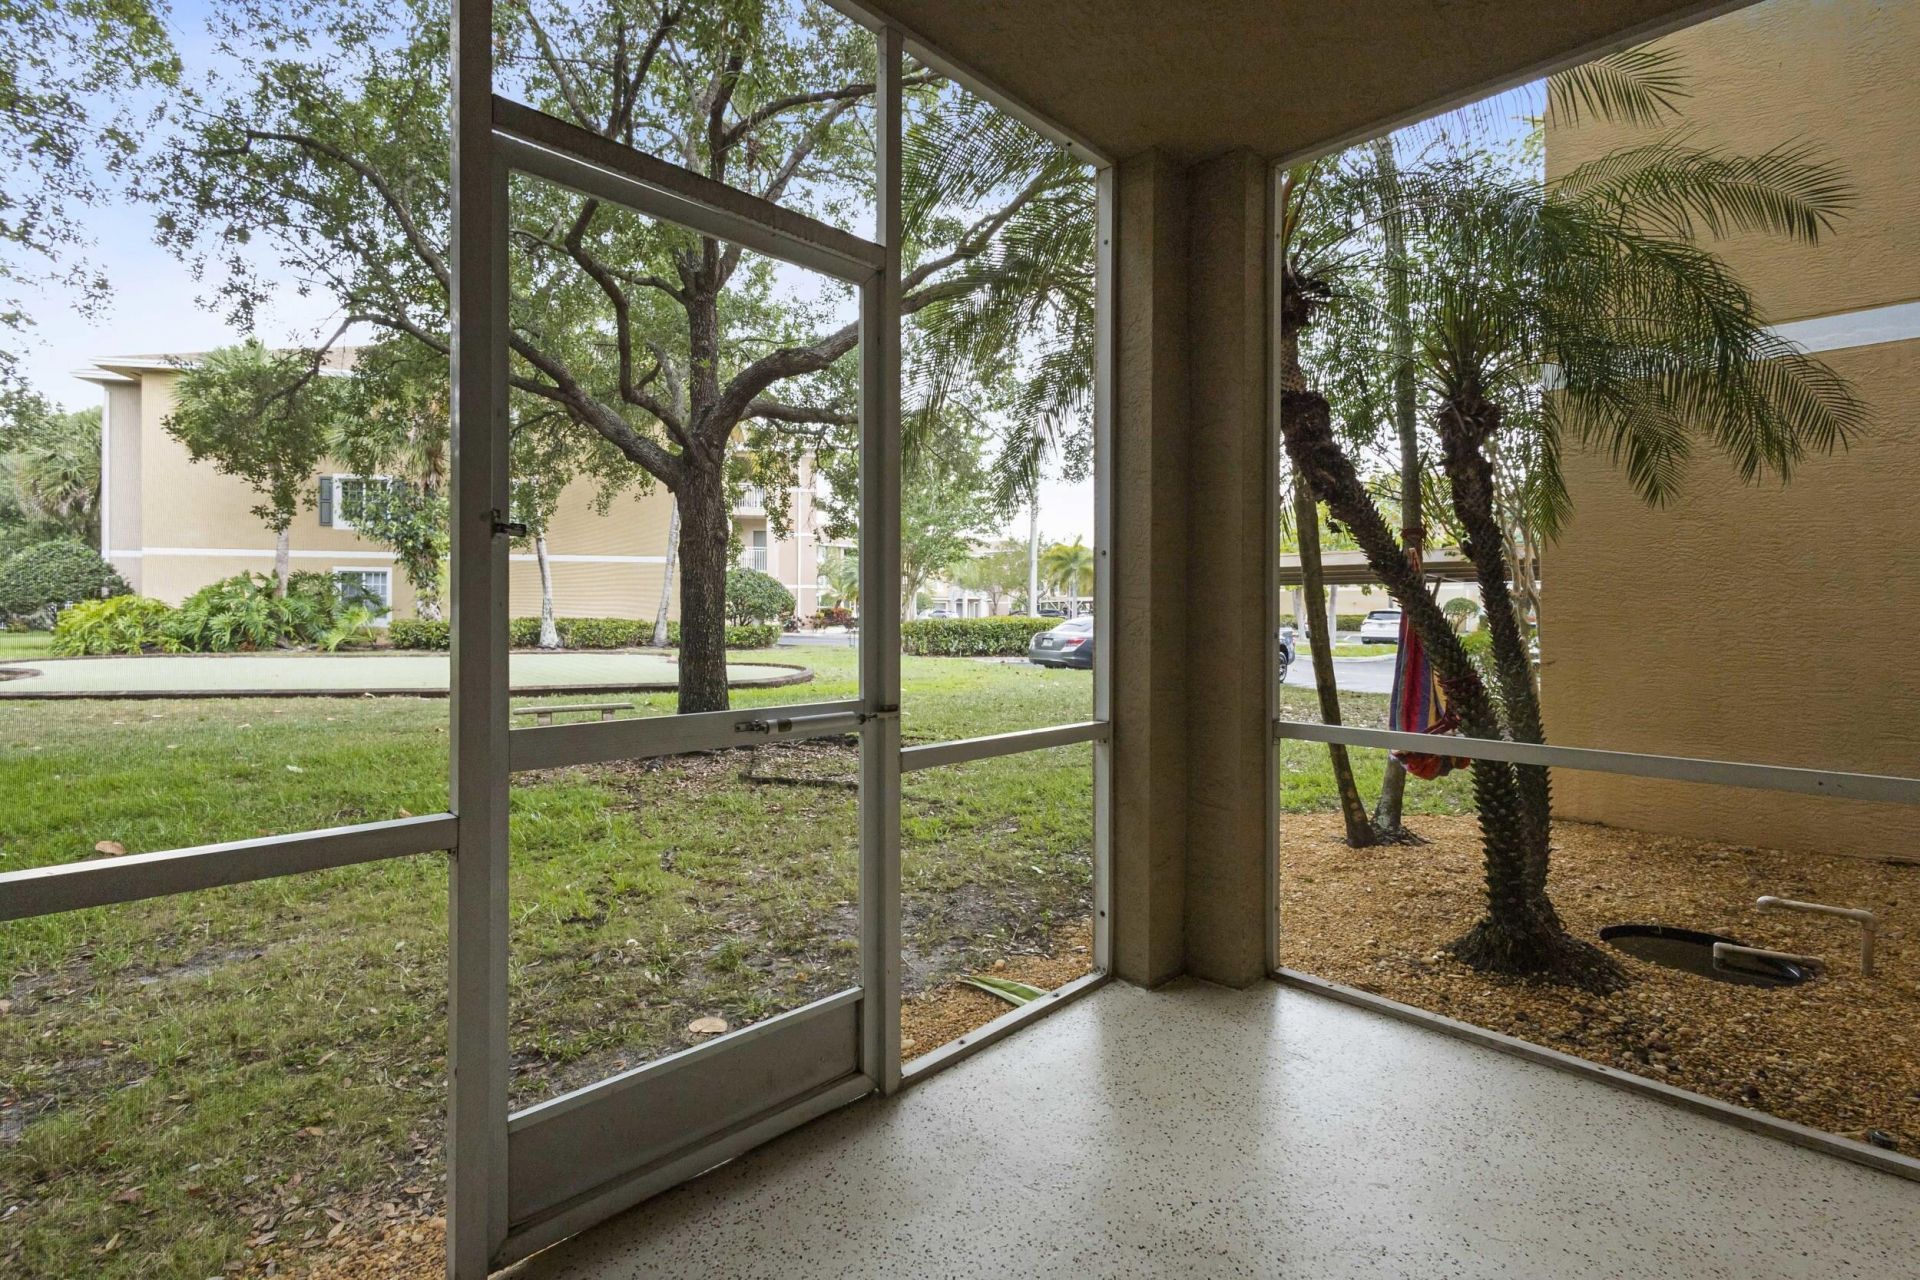
Patio/Porch: Patio - Covered, Patio - Screened, Patio
Pets Allowed: Yes, Cats OK, Dogs OK, Pet Restrictions Possible
Restrictions: Parking - No Boat, Parking - No Commercial Vehicles, Lease Restrictions
Security: Closed Circuit Camera(s), Fire Alarm, Fire Sprinkler System, Security Guard, Smoke Detector(s), Security
Sewer: Public Sewer
Spa: Yes
Spa: Heated, In Ground
Special View Info: Garden
Sprinkler: Auto Sprinkler, Zoned Sprinkler
SQFT Living: 1493
Structure Type: Multi Family
Total Rooms: 4
Utilities: Cable Connected, Electricity Connected, Sewer Connected, Underground Utilities, Water Connected
Utilities: Cable Connected, Electricity Connected, Sewer Connected, Underground Utilities, Water Connected
Water: Public
Waterfront Features: None
Windows: Blinds, Storm Window(s), Sliding
Room Sizes
Living Room: 13 X 14 Level Main
Kitchen: 10 X 9 Level Main
Primary Bedroom: 12 X 13 Level Main
Local Schools
High School: Palm Beach Lakes
Middle School: Jeaga
Elementary School: Grassy Waters
Listed By / Shown By
Listed By
Agency Name: Prestigious Properties USA
Agency Phone: 561-541-3044
Shown By
Agent Name: Leslie Russell Associate Broker/Consultant
Agent Phone: Cell: (215) 694-9169
Agency Title: RealtyMark

Estimate Your Payment
Estimated Payment
$ 1,199.43 per month $723.31 Principal & Interest $381.33 Property Tax $94.79 Homeowner's InsuranceChange Payment Information

Leslie Russell Associate Broker/Consultant
Office: (215) 376-4444 ext. 318
Cell: (215) 694-9169
Email Me

Privacy Policy / DMCA Notice / ADA Accessibility


This site is hosted, designed and copyright
© 1994 - 2026 by
Delta Media Group, Inc. -- Patent Pending --
6434 Emerald Dunes Drive, Unit 104 | MLS# B26077620
This condo located at 6434 Emerald Dunes Drive, Unit 104, West Palm Beach, FL 33411 is currently listed for sale with an asking price of $325,000. This property was built in 2006 and has 3 bedrooms and 2 full baths with 1565 sq. ft. Emerald Dunes Drive, Unit 104 is located in the VILLAS AT EMERALD DUNES CONDO subdivision. Search VILLAS AT EMERALD DUNES CONDO real estate on lrussell.realtymark.net today.