

BEDS3
BATHS2 full
SQUARE FEET2,455
MLS#226035901
STATUSPending
PROPERTY TYPEResidential - Single Family
SUBDIVISIONLIVINGSTON WOODS
Property Description
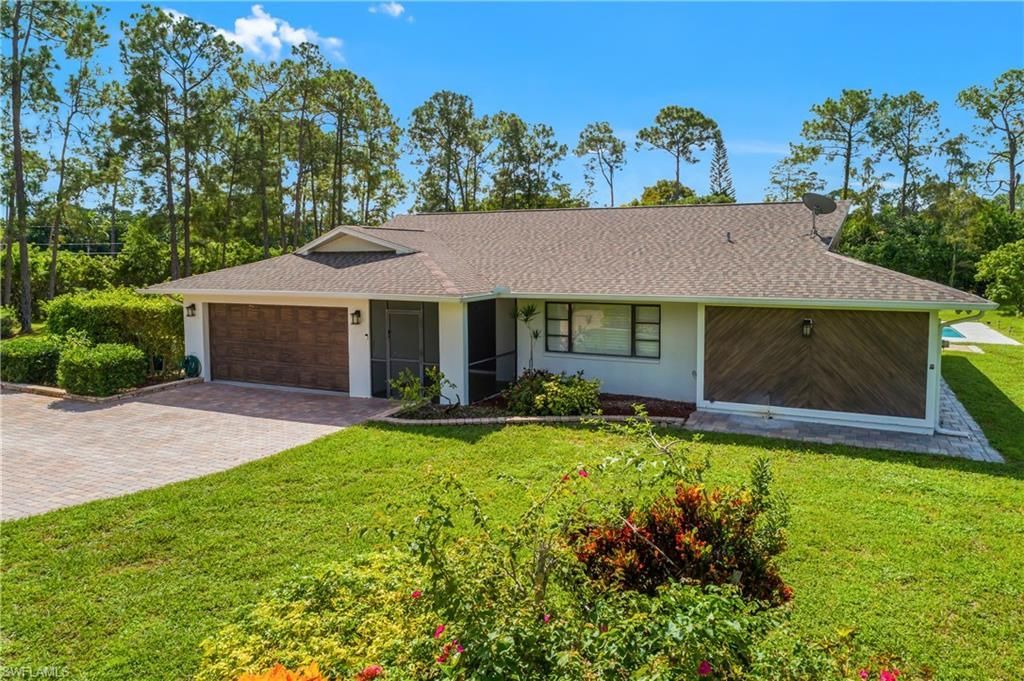
Exceptional 2.5-acre corner estate in the highly desirable Livingston Woods community. Fully fenced and secured by a private electric gate, this property offers privacy, space, and freedom for both family living and pets. The home has been remodeled and features a spacious primary suite, two guest bedrooms with bamboo wood flooring, a built-in office, and a beautifully updated kitchen. Refined finishes include crown molding throughout, plantation shutters, and granite and marble countertops. Indoor-outdoor living with screened and open brick-paver lanais. The primary suite offers direct access to the screened lanai, an oversized walk-in closet with custom shelving, and a bath with dual vanity space. The kitchen is equipped with stainless-steel appliances and opens to both the family room and living room. Step outside to a sparkling pool and spa, generous seating areas, and convenient access to a guest bathroomâ??perfect for enjoying Floridaâ??s year-round sunshine. Rare corner square 2.5 acre lot. Great spot for new construction and priced to sell. AS IS only.
Property Features
Property Type: Residential - Single Family
Cooling: Central Electric
Garage: 2 car attached
Heating: Central Electric
Home Style: Ranch, Single Family
Lot Size: 2.50 Acres
Roof Type: Shingle
Stories: 1.0
Taxes: $3,909
Year Built: 1985
Amenities
Screened Lanai/Porch
Feature Descriptions
Bedroom/Den: 3 - Den
Bedroom: 3+Den
Construction: Concrete Block, Stucco
Days on Site: 33
Den: Yes
Dining: Breakfast Room, Dining - Family, Other
Exterior: Concrete Block, Stucco
Flooring: Tile, Wood
Furnished: Unfurnished
GEO Area: LIVINGSTON WOODS
Hoa Fee: $0
Interior: Built-In Cabinets, Closet Cabinets, Foyer, Laundry Tub, Smoke Detectors, Walk-In Closet(s), Window Coverings
Irrigation: Well
Laundry: Laundry in Residence, Laundry Tub
Lot: Corner Lot, Oversize
Minimum Lease Days: 1
Parcel #: 38457000007
Parking: Attached
Pets: Yes
Pool: Below Ground, Concrete, Custom Upgrades, Equipment Stays
Sewer: Septic Tank
Sewer: Septic Tank
Spa: Yes
Spa: Below Ground, Concrete, Equipment Stays
SQFT Total: 4913
Swimming Pool: Yes
Transfer Fee: 0
Units: 1
Units in Building: Square Feet
View: Landscaped Area, Pool/Club, Trees/Woods
Water: Reverse Osmosis - Entire House, Well
Water: Reverse Osmosis - Entire House, Well
Windows: Window Coverings
Listed By / Shown By
Listed By
Agency Name: Downing Frye Realty Inc.
Agency Phone: 239-261-2244
Shown By
Agent Name: Leslie Russell Associate Broker/Consultant
Agent Phone: Cell: (215) 694-9169
Agency Title: RealtyMark

Estimate Your Payment
Estimated Payment
$ 4,982.63 per month $4,117.30 Principal & Interest $325.75 Property Tax $539.58 Homeowner's InsuranceChange Payment Information

Leslie Russell Associate Broker/Consultant
Office: (215) 376-4444 ext. 318
Cell: (215) 694-9169
Email Me

Privacy Policy / DMCA Notice / ADA Accessibility


This site is hosted, designed and copyright
© 1994 - 2026 by
Delta Media Group, Inc. -- Patent Pending --
6440 Sable Ridge Ln | MLS# 226035901
This single family home located at 6440 Sable Ridge Ln, Naples, FL 34109 is currently listed for sale with an asking price of $1,850,000. This property was built in 1985 and has 3 bedrooms and 2 full baths with 2455 sq. ft. Sable Ridge Ln is located in the LIVINGSTON WOODS subdivision. Search LIVINGSTON WOODS real estate on lrussell.realtymark.net today.