

BEDS3
BATHS2 full 1 partial
SQUARE FEET2,137
MLS#PACB2059558
STATUSACTIVE
PROPERTY TYPEResidential - Townhouse
SUBDIVISIONHAMPDEN TWP
SCHOOLCUMBERLAND VALLEY
Property Description
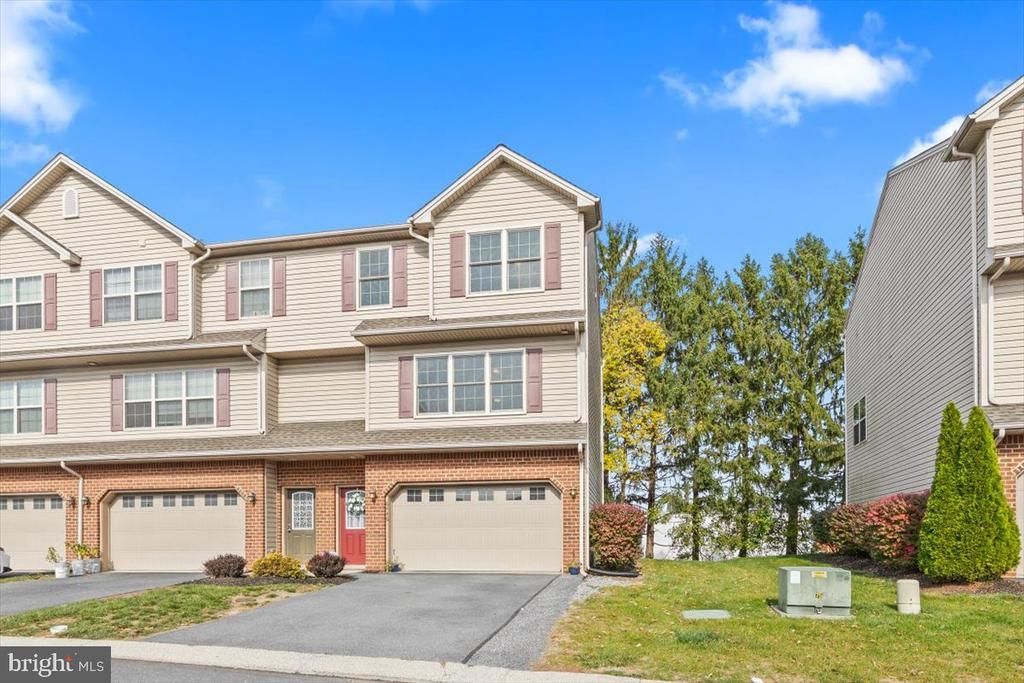
Welcome to 6446 Creekbend Drive, a beautifully maintained three-story residence that perfectly balances modern style with everyday comfort. Spanning over 2,100 square feet, this home feels remarkably fresh thanks to a series of thoughtful updates and a crisp, neutral palette throughout. Step inside the foyer and you’ll immediately notice the new flooring that flows seamlessly through the main living areas. The heart of the home is an expansive, open-concept second floor designed for effortless living. The large living room is a true standout, featuring high-performance sun glass windows that allow you to enjoy the natural light without the heat, keeping the space cool and comfortable all afternoon. This area transitions naturally into a bright kitchen featuring an abundance of cabinetry and a spacious dining area. Equally enjoy the added outdoor pad in the backyard, perfect for entertaining guests, hosting summer cookouts, setting up patio furniture, or simply relaxing outdoors. This versatile space offers endless possibilities to create your own backyard retreat and enjoy everything outdoor living has to offer. The layout offers 3 bedrooms, 2.5 baths, and plenty of flexibility, including a finished lower-level bonus room that serves as the perfect spot for a home office, gym, or media space. Location is everything here. Situated with quick access to major highways, this home makes commuting a breeze and puts you just moments away from a variety of premier shopping and dining amenities. This home is truly move-in ready, featuring a freshly painted interior and equipped with central air and forced air heat for year-round comfort. All appliances in the home (refrigerator, oven, microwave) stay with the home to make your transition even smoother. Complete with an oversized one-car garage and situated in the Cumberland Valley School District, this property offers the space and modern convenience you’ve been searching for. Come see for yourself how 6446 Creekbend Drive combines high-end updates with an inviting atmosphere you’ll be proud to call home.
Property Features
Property Type: Residential - Townhouse
Cooling: Central A/C
Fuel Type: Electric
Garage: 2
Heating: Forced Air
Home Style: Traditional, Contemporary
Lot Size: 0.00 Acre(S)
Roof Type: Architectural Shingle
Stories: 3.0
Taxes: $3,062
Year Built: 2014
Feature Descriptions
Accessibility: >84" Garage Door
Additional Structures: Above Grade
Days on Site: 10
Exterior: Stone, Vinyl Siding
HOA Fee: $110.00/Monthly
Interior: Ceiling Fan(s), Carpet, Combination Kitchen/Dining, Floor Plan - Open
Lot Dimensions: 0.00 Acre(S)
Municipality: MECHANICSBURG BORO
Parking Features: Asphalt Driveway
Parking Notes: 4 Total Parking Spaces
Rooms: Utility Room
Sewer: Public Sewer
SQFT Above Finished: 2137
SQFT Total Finished: 2137
Structure Type: Interior Row/Townhouse
Total Garage/Parking Spaces: 4
Water: Public
Local Schools
High School: CUMBERLAND VALLEY
Middle School: MOUNTAIN VIEW
Elementary School: WINDING CREEK
School District: CUMBERLAND VALLEY
Listed By / Shown By
Listed By
Agency Name: Coldwell Banker Realty
Agency Phone: 7177614800
Shown By
Agent Name: Leslie Russell Associate Broker/Consultant
Agent Phone: Cell: (215) 694-9169
Agency Title: RealtyMark

Estimate Your Payment
Estimated Payment
$ 1,123.61 per month $767.82 Principal & Interest $255.17 Property Tax $100.63 Homeowner's InsuranceChange Payment Information

Leslie Russell Associate Broker/Consultant
Office: (215) 376-4444 ext. 318
Cell: (215) 694-9169
Email Me

Privacy Policy / DMCA Notice / ADA Accessibility


This site is hosted, designed and copyright
© 1994 - 2026 by
Delta Media Group, Inc. -- Patent Pending --
6446 Creekbend Drive Drive, Unit 109 | MLS# PACB2059558
This townhouse located at 6446 Creekbend Drive Drive, Unit 109, Mechanicsburg, PA 17050 is currently listed for sale with an asking price of $345,000. This property was built in 2014 and has 3 bedrooms and 2 full and 1 partial baths with 2137 sq. ft. Creekbend Drive Drive, Unit 109 is located in the HAMPDEN TWP subdivision within the CUMBERLAND VALLEY school district. Search HAMPDEN TWP real estate on lrussell.realtymark.net today.