

BEDS3
BATHS2 full
SQUARE FEET1,565
MLS#B26078313
STATUSActive
PROPERTY TYPEResidential - Condominium
SUBDIVISIONVILLAS AT EMERALD DUNES CONDO
Property Description
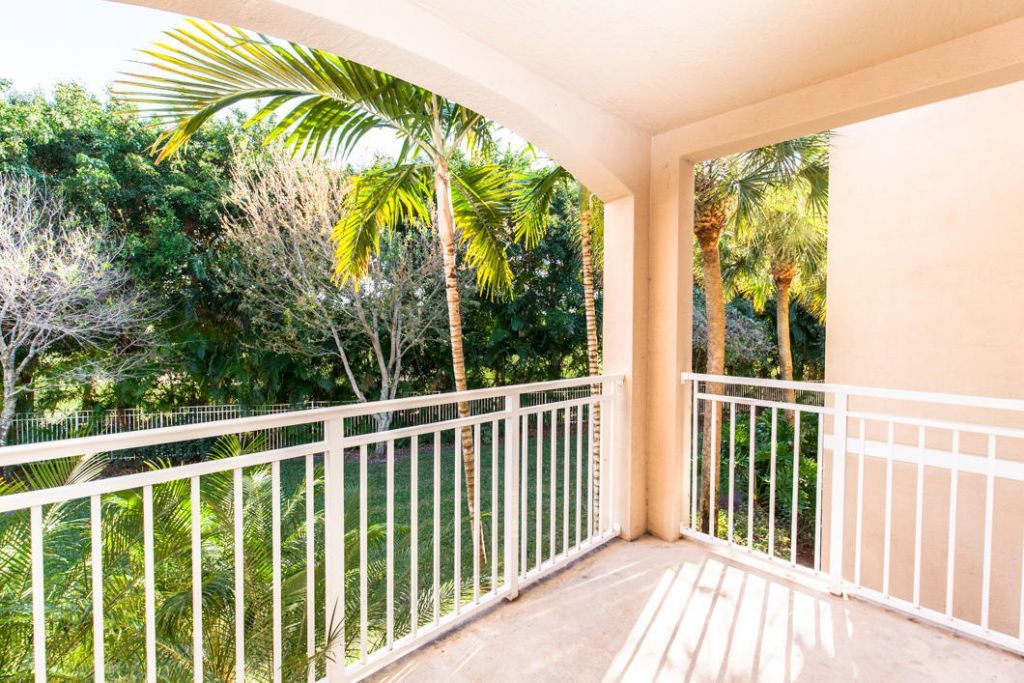
Emerald Dunes is the epitome of Resort Living, including world class amenities: 2 resort style pools, 2 fitness centers, meditation garden, theater room, billiard and business center and basketball court. Your apartment enjoys an open concept that is inviting, with natural light from your balcony that overlooks the golf course. Natural breezes fill the apartment. The apartment is equipped with a well-equipped modern appliance and with a utility room for storage and a full-size washer and dryer. The bedrooms are oversized and bright and airy. This unit comes with a covered assigned parking as well as another assigned space. Consider the 2nd floor apartment, Less worry about roof leaks and residual heat from the roof, and not being on the first floor where there is more traffic from neighbors. The location is fantastic, with 2 major groceries within minutes, major stores and restaurants. Close to highway and airport and within 20 minutes to the beaches.
Property Features
Property Type: Residential - Condominium
Cooling: Central Air, Ceiling Fan(s)
Heating: Central, Electric
Home Style: Contemporary
Roof Type: Concrete
Stories: 1.0
Taxes: $2,751
Year Built: 2006
Amenities
Roman Tub
Balcony
Feature Descriptions
Appliances: Dryer, Disposal, Dishwasher, Electric Range, Microwave, Refrigerator, Washer, Range
Association: THE VILLAS AT EMERALD DUNES CONDOMINIUM ASSOC.
Association Amenities: Billiard Room, Clubhouse, Fitness Center, Game Room, Jogging Path, Management, Parking, Pool, Manager On Site, Business Center, Lobby, Sidewalks, Maintenance
Association Fee Includes: Cable TV, Insurance, Maintenance Grounds, Pest Control, Sewer, Trash, Common Areas, Recreation Facility
Balcony: Balcony - Covered
Carport Spaces: 1
Days on Site: 48
Exterior: Concrete, Concrete Block - With Stucco
Fencing: None
Flooring: Carpet, Ceramic Tile
Furnished: Unfurnished
HOA Fee: $563/ Monthly
Laundry: Electric Dryer Hookup, In Unit, Washer Hookup
Other Equipment: None
Parcel#: 00424322194922050
Parking: Asphalt, Assigned, Covered, Detached Carport, Carport
Parking Notes: Asphalt, Assigned, Covered, Detached Carport, Carport
Patio/Porch: Patio - Covered, Patio
Pets Allowed: Yes, Pet Restrictions Possible
Restrictions: Parking - No Commercial Vehicles, Parking - No RV, Lease Restrictions
Security: Fire Sprinkler System, Smoke Detector(s), Gated - No Guard, Security Patrol, Security Gate
Sewer: Public Sewer
Special View Info: Garden, Golf Course
Sprinkler: Auto Sprinkler
SQFT Living: 1493
Structure Type: Multi Family
Total Rooms: 5
Utilities: Cable Connected, Electricity Available, Phone Available, Sewer Available, Water Available
Utilities: Cable Connected, Electricity Available, Phone Available, Sewer Available, Water Available
Water: Public
Waterfront Features: None
Windows: Storm Window(s)
Room Sizes
Living Room: 18 X 14 Level First
Kitchen: 8 X 9 Level First
Primary Bedroom: 12 X 14 Level First
Bedroom 2: 12 X 12 Level First
Local Schools
High School: Palm Beach Lakes
Middle School: Jeaga
Elementary School: Grassy Waters
Listed By / Shown By
Listed By
Agency Name: R5 Real Properties
Agency Phone: 561-346-9248
Shown By
Agent Name: Leslie Russell Associate Broker/Consultant
Agent Phone: Cell: (215) 694-9169
Agency Title: RealtyMark

Estimate Your Payment
Estimated Payment
$ 1,034.51 per month $711.96 Principal & Interest $229.25 Property Tax $93.30 Homeowner's InsuranceChange Payment Information

Leslie Russell Associate Broker/Consultant
Office: (215) 376-4444 ext. 318
Cell: (215) 694-9169
Email Me

Privacy Policy / DMCA Notice / ADA Accessibility


This site is hosted, designed and copyright
© 1994 - 2026 by
Delta Media Group, Inc. -- Patent Pending --
6492 Emerald Dunes Drive, Unit 205 | MLS# B26078313
This condo located at 6492 Emerald Dunes Drive, Unit 205, West Palm Beach, FL 33411 is currently listed for sale with an asking price of $319,900. This property was built in 2006 and has 3 bedrooms and 2 full baths with 1565 sq. ft. Emerald Dunes Drive, Unit 205 is located in the VILLAS AT EMERALD DUNES CONDO subdivision. Search VILLAS AT EMERALD DUNES CONDO real estate on lrussell.realtymark.net today.