

BEDS3
BATHS1 full 1 partial
MLS#4062172
STATUS
PROPERTY TYPEResidential - Single Family
Property Description
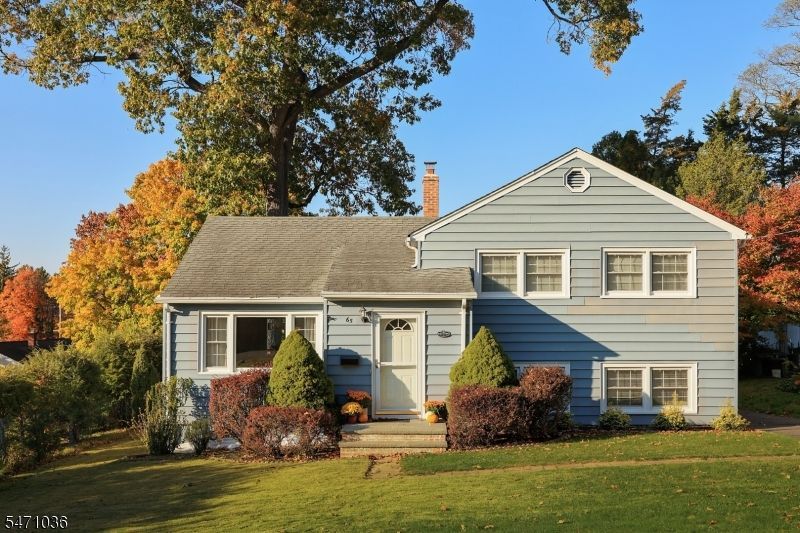
Located in a desirable neighborhood, this inviting home offers a wonderful blend of comfort, space, and convenience. The main level features a spacious formal living room highlighted by a large picture window, flowing seamlessly into the formal dining room with access to the rear deck and adjoining kitchen. Upstairs, three generously sized bedrooms and a full hall bath complete the second level. The ground level offers a comfortable family room with custom built-in cabinetry, a convenient powder room, laundry room, and direct access to the backyard and attached one-car garage. The finished lower level provides additional living space with a versatile recreation room, ideal for entertaining, a home office, or playroom. Step outside to enjoy a spacious backyard featuring a deck and patio, perfect for outdoor dining, gatherings, or simply relaxing. Conveniently located near downtown shops, restaurants, schools, and the train, this home offers easy access to everyday amenities while enjoying the charm of an established neighborhood. With its flexible floor plan, multiple living areas, and inviting outdoor spaces, this home presents an exceptional opportunity to make it your own!
Property Features
Property Type: Residential - Single Family
Basement: Yes
Basement: Finished
Cooling: Ceiling Fan, Central Air
Fuel Type: Gas-Natural
Garage: 1
Heating: Forced Hot Air
Home Style: Split Level
Lot Size: 0.21 Acres
Roof Type: Asphalt Shingle
Taxes: $11,894
Year Built: 1954
Amenities
Blinds
Carbon Monoxide Detector
Drapes
Security System
Smoke Detector
Window Treatments
Deck
Privacy Fence
Feature Descriptions
Appliances: Carbon Monoxide Detector, Disposal, Dryer, Kitchen Exhaust Fan, Microwave Oven, Range/Oven-Electric, Refrigerator, Trash Compactor, Washer
Days on Site: 7
Driveway: Blacktop
Exterior: Aluminum Siding
Flooring: Carpeting, Tile, Wood
Lot Dimensions: 0.21 acre(s)
Parking Notes: Attached Garage
Sewer: Public Sewer, Sewer Charge Extra
Utilities: Electric, Gas-Natural
Water: Public Water
Room Sizes
Primary: 13x14
Bedroom 2: 13x10
Bedroom 3: 12x11
Dining Room: 12x8
Family Room: 17x10
Kitchen: 11x9
Living Room: 13x18
Rec Room: 17x16
Local Schools
High School: New ProvHS
Middle School: New ProvMS
Elementary School: Salt Brook
Listed By / Shown By
Listed By
Agency Name: COLDWELL BANKER REALTY
Agency Contact: 908-787-5990
Shown By
Agent Name: Leslie Russell Associate Broker/Consultant
Agent Phone: Cell: (215) 694-9169
Agency Title: RealtyMark

Estimate Your Payment
Estimated Payment
$ 2,879.09 per month $1,669.17 Principal & Interest $991.17 Property Tax $218.75 Homeowner's InsuranceChange Payment Information

Leslie Russell Associate Broker/Consultant
Office: (215) 376-4444 ext. 318
Cell: (215) 694-9169
Email Me

Privacy Policy / DMCA Notice / ADA Accessibility


This site is hosted, designed and copyright
© 1994 - 2026 by
Delta Media Group, Inc. -- Patent Pending --
65 Greenwood Rd | MLS# 4062172
This single family home located at 65 Greenwood Rd, New Providence, NJ 07974 is currently listed for sale with an asking price of $750,000. This property was built in 1954 and has 3 bedrooms and 1 full and 1 partial baths. Search New Providence real estate on lrussell.realtymark.net today.