

BEDS3
BATHS3 full 1 partial
SQUARE FEET1,690
MLS#PALA2098330
STATUSACTIVE
PROPERTY TYPEResidential - Single Family
SCHOOLCOCALICO
Property Description
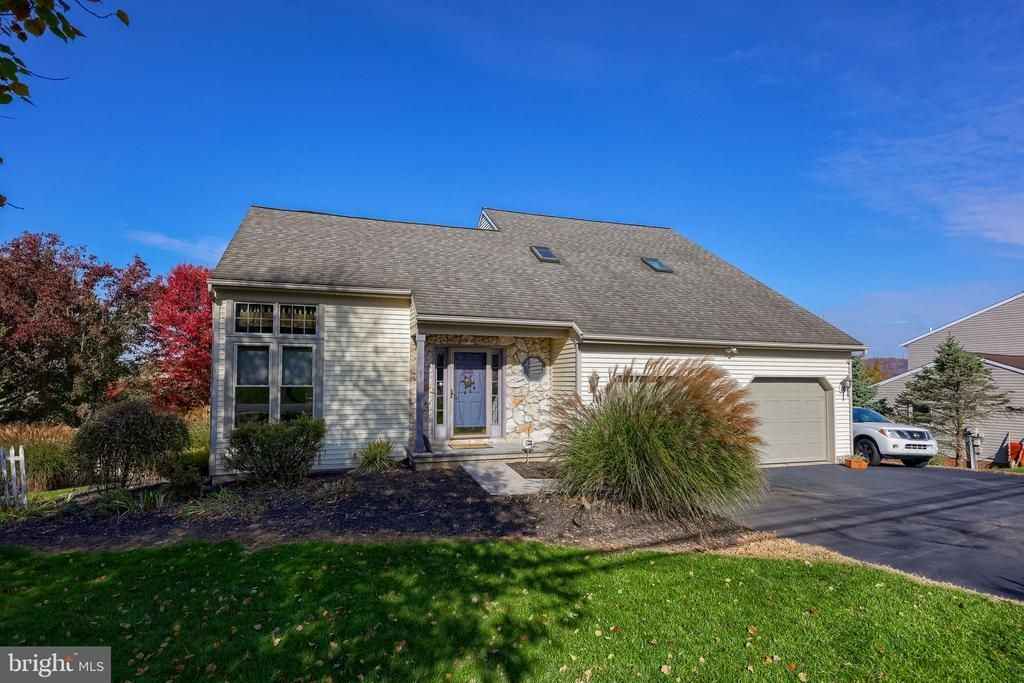
Discover the charm and convenience of this inviting ranch-style home located in the desirable Cocalico School District. Featuring 3 bedrooms and 3 full bathrooms, this home offers a comfortable layout with plenty of space to make your own. The main level includes a welcoming living room, dining area, and spacious kitchen, while the full basement provides additional space for storage, entertaining, or future possibilities. Enjoy the convenience of an attached 2-car garage and a generous 0.33-acre lot. Whether you're looking for your first home or a place to settle in and make lasting memories, this property offers plenty of potential in a convenient Lancaster County location. Conveniently close to the PA turnpike and lots of main roads and yet has a quiet backyard.
Property Features
Property Type: Residential - Single Family
Basement: Yes
Basement: Full, Outside Entrance, Partially Finished, Rear Entrance, Walkout Level, Windows
Cooling: Central A/C
Fuel Type: Electric
Garage: 2
Heating: 90% Forced Air
Home Style: Contemporary
Lot Size: 0.37 Acres
Roof Type: Architectural Shingle
Stories: 2.0
Taxes: $7,384
Year Built: 2001
Feature Descriptions
Additional Structures: Above Grade
Appliances: Built-In Microwave, Dishwasher, Extra Refrigerator/Freezer, Oven/Range - Gas, Central Vacuum, Water Heater
Electric: 200+ Amp Service
Exterior: Frame, Vinyl Siding
Exterior: Sidewalks
Fencing: Wrought Iron
Flooring: Carpet, Wood
Interior: Bathroom - Soaking Tub, Carpet, Ceiling Fan(s), Dining Area, Entry Level Bedroom, Floor Plan - Open, Pantry, Skylight(s), Walk-in Closet(s), Wood Floors, Water Treat System, Central Vacuum
Lot: Open, Rear Yard, Road Frontage
Lot Dimensions: 0.37 Acre(S)
Municipality: EAST COCALICO TWP
Parking Features: Asphalt Driveway
Parking Notes: 2 Total Parking Spaces
Rooms: Bedroom 1
Sewer: Public Sewer
Special View Info: Panoramic
SQFT Above Finished: 1690
SQFT Total Finished: 1690
Structure Type: Detached
Total Garage/Parking Spaces: 2
Utilities: Propane
Water: Public
Windows: Replacement
Local Schools
High School: COCALICO
Middle School: COCALICO
Elementary School: REAMSTOWN
School District: COCALICO
Listed By / Shown By
Listed By
Agency Name: Kingsway Realty - Lancaster
Agency Phone: 7175698701
Shown By
Agent Name: Leslie Russell Associate Broker/Consultant
Agent Phone: Cell: (215) 694-9169
Agency Title: RealtyMark

Estimate Your Payment
Estimated Payment
$ 1,810.77 per month $1,056.92 Principal & Interest $615.33 Property Tax $138.51 Homeowner's InsuranceChange Payment Information

Leslie Russell Associate Broker/Consultant
Office: (215) 376-4444 ext. 318
Cell: (215) 694-9169
Email Me

Privacy Policy / DMCA Notice / ADA Accessibility


This site is hosted, designed and copyright
© 1994 - 2026 by
Delta Media Group, Inc. -- Patent Pending --
65 S Reamstown Road | MLS# PALA2098330
This single family home located at 65 S Reamstown Road, Stevens, PA 17578 is currently listed for sale with an asking price of $474,900. This property was built in 2001 and has 3 bedrooms and 3 full and 1 partial baths with 1690 sq. ft. S Reamstown Road is located within the COCALICO school district. Search Stevens real estate on lrussell.realtymark.net today.