

BEDS3
BATHS2 full 1 partial
SQUARE FEET1,736
MLS#PAYK2102152
STATUSACTIVE
PROPERTY TYPEResidential - Single Family
SUBDIVISIONSHREWSBURY
SCHOOLSOUTHERN YORK COUNTY
Property Description
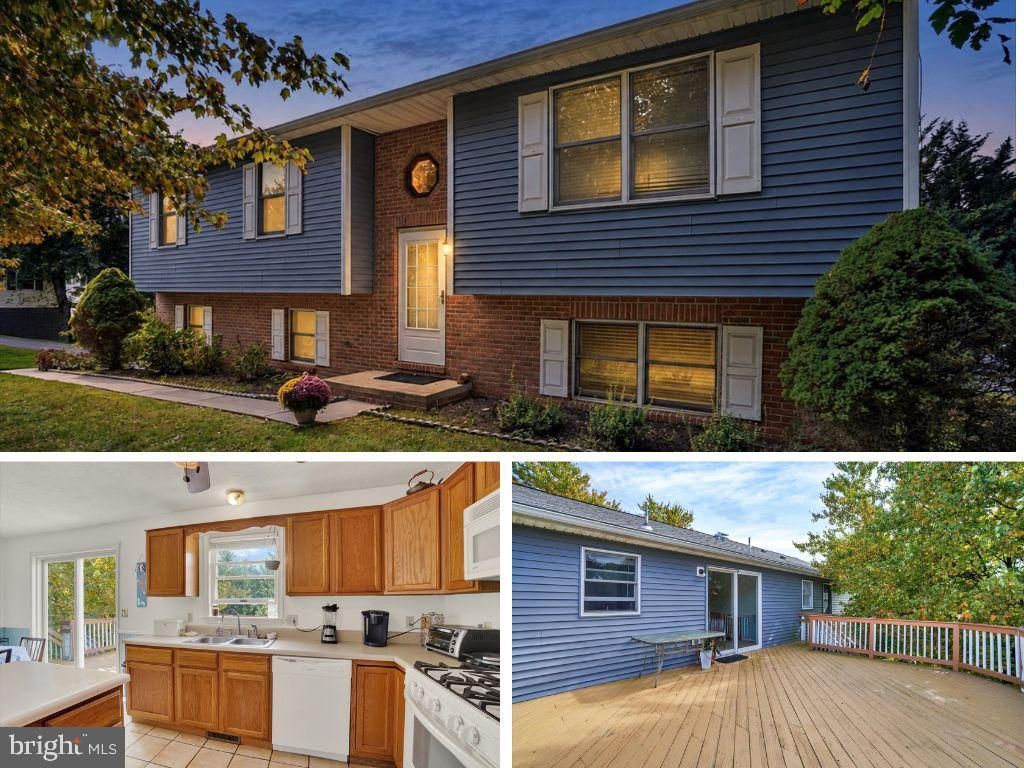
Welcome to affordable living in a prime Shrewsbury location. Step inside to a beautifully rejuvenated foyer featuring a striking black staircase. This 3-bedroom, 2 1/2 bathroom home sits on a generous 0.48-acre lot with new LVP flooring throughout all three bedrooms, the family room, hallway, and lower-level recreation room. The attached two-car garage offers seamless access to both the rec room and the laundry room. The kitchen offers abundant counter space, and the seller is generously offering to replace the dishwasher or provide a buyer allowance so you can choose your own appliance. Enjoy ultimate peace of mind with major capital improvements already completed, including a the HVAC system (June 2023), hot water heater (2025), and roof (August 2022). Relax and grill on the rear deck overlooking the fenced backyard. Packed with value and mechanical upgrades, this home is ready for you to bring your favorite paint brushes and customize the final details.
Property Features
Property Type: Residential - Single Family
Basement: Yes
Basement: Garage Access, Heated, Outside Entrance, Partial
Cooling: Central A/C
Fuel Type: Natural Gas
Garage: 2
Heating: Forced Air
Home Style: Split Foyer, Raised Ranch/Rambler
Lot Size: 0.48 Acres
Roof Type: Architectural Shingle
Stories: 2.0
Taxes: $4,914
Year Built: 1995
Feature Descriptions
Additional Structures: Above Grade, Below Grade
Appliances: Built-In Microwave, Dishwasher, Disposal, Dryer, Exhaust Fan, Oven/Range - Gas, Refrigerator, Washer, Water Heater
Days on Site: 20
Electric: 200+ Amp Service
Exterior: Vinyl Siding, Brick
Fencing: Rear
Flooring: Ceramic Tile, Laminated, Luxury Vinyl Plank
Interior: Bathroom - Tub Shower, Breakfast Area, Ceiling Fan(s), Chair Railings, Combination Kitchen/Dining, Dining Area, Family Room Off Kitchen, Kitchen - Island, Kitchen - Table Space, Kitchen - Eat-In, Bathroom - Stall Shower
Lot: Cleared
Lot Dimensions: 0.48 Acre(S)
Municipality: SHREWSBURY BORO
Parking Features: Asphalt Driveway
Parking Notes: 6 Total Parking Spaces
Pet Restrictions: No Pet Restrictions
Rooms: Living Room, Bedroom 2,Bedroom 3,Kitchen, Bedroom 1,Laundry, Recreation Room, Bathroom 1,Bathroom 2
Sewer: Public Sewer
SQFT Above Finished: 1184
SQFT Below Finished: 552
SQFT Total Finished: 1736
Structure Type: Detached
Total Garage/Parking Spaces: 6
Utilities: Natural Gas Available
Water: Public
Room Sizes
Laundry: 7 x 8 Level - Lower 1
Recreation Room: 19 x 22 Level - Lower 1
Living Room: 18 x 15 Level - Main
Kitchen: 10 x 22 Level - Main
Bedroom 1: 10 x 16 Level - Main
Bedroom 2: 11 x 11 Level - Main
Bedroom 3: 10 x 11 Level - Main
Bathroom 1: 6 x 5 Level - Main
Bathroom 2: 6 x 5 Level - Main
Local Schools
High School: SUSQUEHANNOCK
Middle School: SOUTHERN
Elementary School: SHREWSBURY
School District: SOUTHERN YORK COUNTY
Listed By / Shown By
Listed By
Agency Name: Keller Williams Flagship
Agency Phone: 7177030088
Shown By
Agent Name: Leslie Russell Associate Broker/Consultant
Agent Phone: Cell: (215) 694-9169
Agency Title: RealtyMark

Estimate Your Payment
Estimated Payment
$ 1,290.53 per month $778.95 Principal & Interest $409.50 Property Tax $102.08 Homeowner's InsuranceChange Payment Information

Leslie Russell Associate Broker/Consultant
Office: (215) 376-4444 ext. 318
Cell: (215) 694-9169
Email Me

Privacy Policy / DMCA Notice / ADA Accessibility


This site is hosted, designed and copyright
© 1994 - 2026 by
Delta Media Group, Inc. -- Patent Pending --
65 Woodland Drive | MLS# PAYK2102152
This single family home located at 65 Woodland Drive, Shrewsbury, PA 17361 is currently listed for sale with an asking price of $350,000. This property was built in 1995 and has 3 bedrooms and 2 full and 1 partial baths with 1736 sq. ft. Woodland Drive is located in the SHREWSBURY subdivision within the SOUTHERN YORK COUNTY school district. Search SHREWSBURY real estate on lrussell.realtymark.net today.