

BEDS2
BATHS2 full
SQUARE FEET1,042
MLS#A4711114
STATUSActive
PROPERTY TYPEResidential - Condominium
SUBDIVISIONTERRACES 2 OF TARA
Property Description
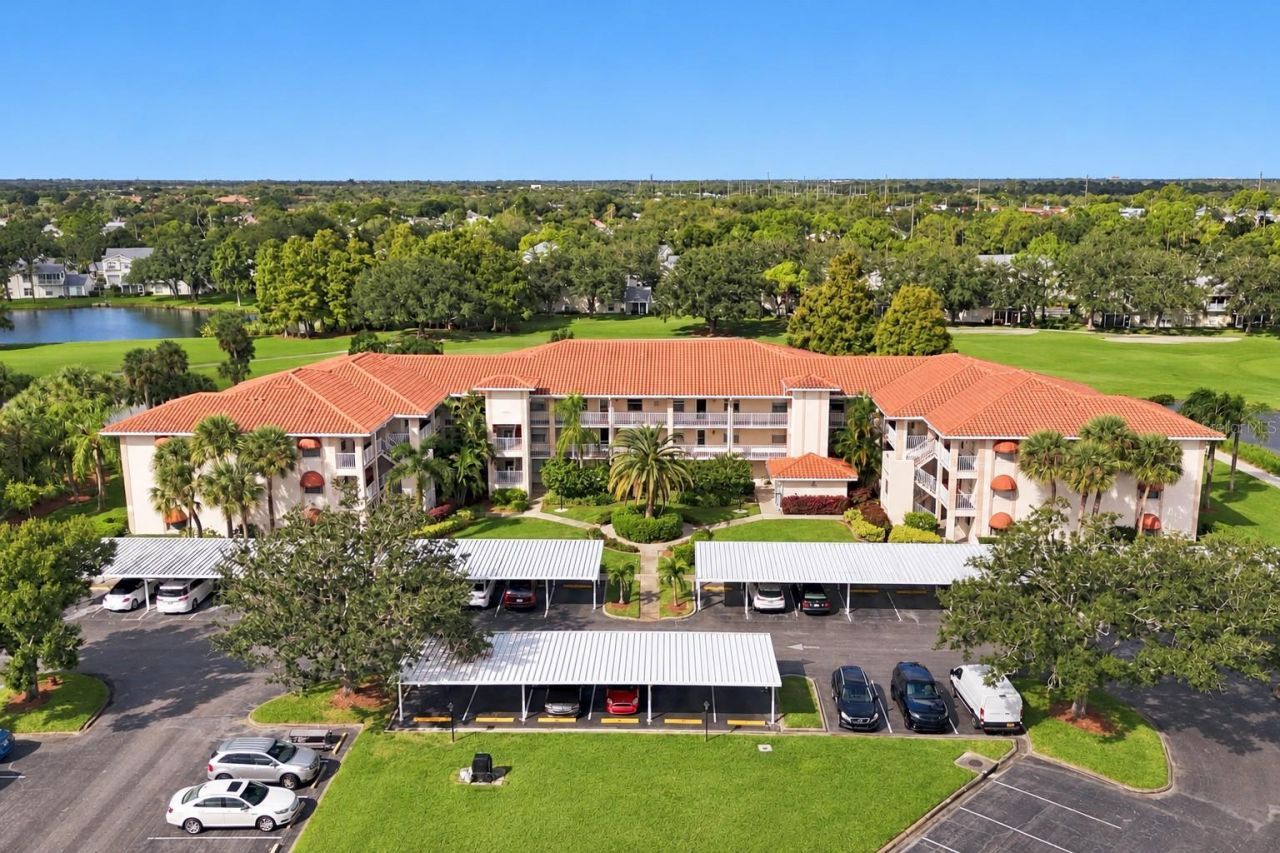
SPECTACULAR VIEWS OF THE 2ND FAIRWAY AT TARA GOLF & COUNTRY CLUB. Situated on the third floor of an elevator building in The Terraces, this inviting two-bedroom, two-bath condominium combines the ease of maintenance-free living with sweeping views of the second fairway and glistening ponds. COMPLETELY RENOVATED THROUGHOUT, the home features UPDATED FLOORING, beautifully REMODELED BATHROOMS, and KITCHEN with stylish wood cabinetry, granite countertops, a tile backsplash, stainless steel appliances, and a charming eat-in area. A neutral color palette provides a versatile backdrop for your furnishings, while a newer water heater adds everyday peace of mind.Sliding glass doors from both the living room and primary suite open to the lanai, creating a seamless connection to the spectacular setting beyond. New tiled flooring and new screening make this outdoor retreat an ideal place for morning coffee, peaceful afternoons, and sunset views over the course. The Terraces offers a community pool and spa, tennis courts, and shared grilling areas. A Social 'B membership at Tara Golf & Country Club includes an abundance of amenities such as a state of the art fitness facility, heated lap pool and hot tub, sauna, tennis courts, Clubhouse with fine dining and grill room, bocce ball, driving range, and Pickleball courts. The Master HOA provides premium Cable TV channels along with high-speed internet, and maintenance of the Country Club common grounds. The Terraces HOA provides the homeowner with water, sewer, trash and Maintenance Free grounds. LOCATION LOCATION LOCATION! Conveniently located near I-75, University Town Center, Lakewood Ranch, and Sarasota Bradenton International Airport, this home also places the Gulf Coast's beautiful beaches within easy reach. A thoughtfully updated full-time residence or seasonal escape, ready for you to make new friends and enjoy the Florida country club lifestyle.
Property Features
Property Type: Residential - Condominium
Cooling: Central Air
Heating: Central, Electric
Lot Size: 1.24 Acres
Roof Type: Tile
Stories: 3.0
Taxes: $3,036
Year Built: 1990
Amenities
Ceiling Fans(s)
Eat-in Kitchen
Living Room/Dining Room Combo
Open Floorplan
Solid Surface Counters
Solid Wood Cabinets
Thermostat
Walk-In Closet(s)
Window Treatments
Balcony
Sidewalk
Tennis Court(s)
Feature Descriptions
Appliances: Dishwasher, Disposal, Dryer, Electric Water Heater, Microwave, Range, Range Hood, Refrigerator, Washer
Association Amenities: Elevators, Maintenance
Community Features: Buyer Approval Required, Clubhouse, Community Mailbox, Deed Restrictions, Fitness Center, Golf Carts OK, Golf, Pool, Restaurant, Sidewalks, Tennis Court(s)
Condo Fee: $270/ Monthly
Days on Site: 2
Directions: I75 to Exit 217. Head West on SR 70. Turn left on Tara Blvd. Turn right on Stone River Road at the light. The Terraces will be about half a mile on your right. The third building on the right is Building 6503.
Exterior: Concrete, Stucco
Flood Zone Code: X
Flooring: Luxury Vinyl, Tile
Foundation: Concrete Perimeter, Slab
HOA Fee: 1466/ Quarterly
HOA Y/N: Yes
Home Warranty Y/N: No
Listing Terms: Cash, Conventional
Number of Pets: 1
Other Fees: $60/ Monthly
Ownership: Condominium
Pets Allowed: Cats OK, Dogs OK
Pets Restrictions: Please see Condo Docs for additional restrictions. County Leash Laws Apply.
Pets Size: Small (16-35 Lbs.)
Pets Weight (Max): 35
Property Attached Y/N: No
Property Sub-Type: Condominium
Sewer: Public Sewer
Showing Instructions: Supra Lock Box, Appointment Only, See Remarks
Special Sale Provisions: None
Utilities: Cable Connected, Electricity Connected, Sewer Connected, Water Connected
Water: Public
Water Access Y/N: No
Water View: Pond
Zoning: PD-R
Room Sizes
Kitchen: 16x9
Living Room: 22x14
Primary Bedroom: 13x12
Bedroom 2: 12x10
Bathroom 2: 5x7
Local Schools
High School: Braden River High
Middle School: Braden River Middle
Elementary School: Tara Elementary
Listed By / Shown By
Listed By
Agency Name: BERKSHIRE HATHAWAY HOMESERVICE
Agency Contact: 941-907-2000
Shown By
Agent Name: Leslie Russell Associate Broker/Consultant
Agent Phone: Cell: (215) 694-9169
Agency Title: RealtyMark

Estimate Your Payment
Estimated Payment
$ 743.86 per month $433.99 Principal & Interest $253.00 Property Tax $56.88 Homeowner's InsuranceChange Payment Information

Leslie Russell Associate Broker/Consultant
Office: (215) 376-4444 ext. 318
Cell: (215) 694-9169
Email Me


Member Participants (and their affiliated licensees, if applicable) shall indicate on their websites that IDX information is provided exclusively for consumers’ personal non-commercial use, that it may not be used for any purpose other than to identify prospective properties consumers may be interested in purchasing, that the data is deemed reliable but is not guaranteed by MLS GRID, and that the use of the MLS GRID Data may be subject to an end user license agreement prescribed by the Member Participant’s applicable MLS if any and as amended from time to time. MLS GRID may, at its discretion, require use of other disclaimers as necessary to protect Member Participant, and/or their MLS from liability.
Based on information submitted to the MLS GRID. All data is obtained from various sources and may not have been verified by broker or MLS GRID. Supplied Open House Information is subject to change without notice. All information should be independently reviewed and verified for accuracy. Properties may or may not be listed by the office/agent presenting the information.
Privacy Policy / DMCA Notice / ADA Accessibility


This site is hosted, designed and copyright
© 1994 - 2026 by
Delta Media Group, Inc. -- Patent Pending --
6503 Stone River Road , Unit 305 | MLS# A4711114
This condo located at 6503 Stone River Road , Unit 305, Bradenton, FL 34203 is currently listed for sale with an asking price of $195,000. This property was built in 1990 and has 2 bedrooms and 2 full baths with 1042 sq. ft. Stone River Road , Unit 305 is located in the TERRACES 2 OF TARA subdivision. Search TERRACES 2 OF TARA real estate on lrussell.realtymark.net today.