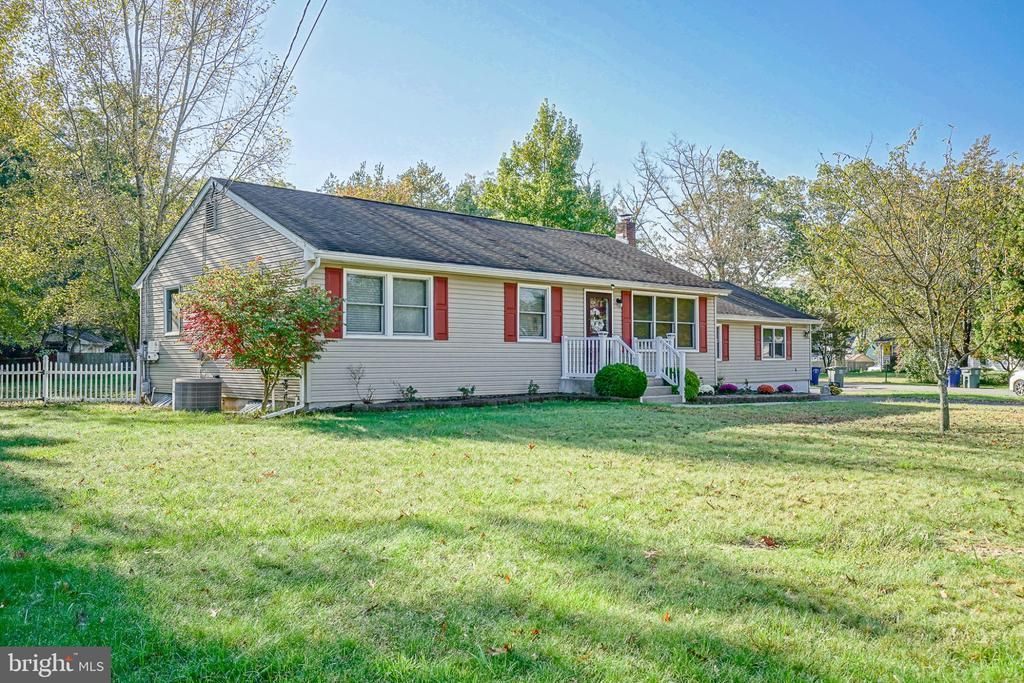


BEDS3
BATHS1 full
SQUARE FEET1,712
MLS#NJGL2078462
STATUSPENDING
PROPERTY TYPEResidential - Single Family
SCHOOLFRANKLIN TOWNSHIP PUBLIC SCHOOLS
Property Description
Welcome to 652 Judy Ave. in Franklinville Twp. Corner property sits on .67 acre. Home has been well taken care of and has that home sweet home feeling as soon as you step foot in the front door. Plenty of sunlight coming through the windows as you enter your spacious living. Eat-In-Kitchen includes stainless steel appliance package, plenty of cabinets and countertops space, chair rail and double sink. Just in time for family gatherings for the holidays in your large Dining room which includes recessed lighting and double doors to your patio. Garage was converted to family room with recessed lighting and pull down attic for additional storage space. Down the hall to your three nice size bedrooms and full hallway bath with tile flooring and walk-in shower. Linen closet with access to attic. Full unfinished basement with two sump pumps and french drain system with battery backup. Basement also has high ceilings and includes workbench, washer & dryer. New well pump installed in 2025. Well tank replaced 2 years ago. Ceiling fans and Blinds throughout. Property does have solar panels with only 9 years left on the solar lease at $85/month. Property is completely fenced along with shed for all your outdoor tools Make your appointment today and get ready to gather the family around for the Holidays. You won't want to miss this one!!!
Property Features
Property Type: Residential - Single Family
Basement: Yes
Basement: Full, Unfinished, Sump Pump, Water Proofing System
Cooling: Ceiling Fan(s), Central A/C
Fuel Type: Natural Gas
Heating: 90% Forced Air
Home Style: Ranch/Rambler
Lot Size: 0.67 Acres
Roof Type: Shingle
Stories: 1.0
Taxes: $6,208
Year Built: 1960
Feature Descriptions
Additional Structures: Above Grade, Below Grade
Appliances: Built-In Range, Dishwasher, Dryer, Oven - Wall, Oven/Range - Electric, Refrigerator, Stainless Steel Appliances, Washer, Water Heater, Oven - Single
Days on Site: 25
Exterior: Vinyl Siding
Exterior: Exterior Lighting
Fencing: Fully
Flooring: Carpet, Ceramic Tile, Vinyl, Laminated
Interior: Carpet, Ceiling Fan(s), Floor Plan - Traditional, Formal/Separate Dining Room, Kitchen - Eat-In, Recessed Lighting, Water Treat System, Window Treatments, Attic, Bathroom - Walk-In Shower, Chair Railings, Pantry, Sprinkler System
Lot: Corner, Front Yard, Rear Yard, SideYard(s)
Lot Dimensions: 0.67 Acre(S)
Municipality: FRANKLIN TWP
Number of Rooms: 7
Parking Features: Asphalt Driveway
Parking Notes: 4 Total Parking Spaces
Rooms: Living Room, Dining Room, Primary Bedroom, Bedroom 2,Bedroom 3,Kitchen, Family Room, Full Bath
Sewer: Private Sewer
SQFT Above Finished: 1712
SQFT Total Finished: 1712
Structure Type: Detached
Total Garage/Parking Spaces: 4
Utilities: Cable TV
Water: Private
Room Sizes
Living Room: 18 x 13 Level - Main
Dining Room: 22 x 10 Level - Main
Kitchen: 16 x 11 Level - Main
Primary Bedroom: 14 x 12 Level - Main
Bedroom 2: 14 x 11 Level - Main
Bedroom 3: 10 x 9 Level - Main
Family Room: 20 x 14 Level - Main
Local Schools
High School: DELSEA REGIONAL H.S.
Middle School: DELSEA REGIONAL
Elementary School: FRANKLIN TOWNSHIP SCHOOL
School District: FRANKLIN TOWNSHIP PUBLIC SCHOOLS
Listed By / Shown By
Listed By
Agency Name: Keller Williams Realty - Washington Township
Agency Phone: 8565821200
Shown By
Agent Name: Leslie Russell Associate Broker/Consultant
Agent Phone: Cell: (215) 694-9169
Agency Title: RealtyMark

Estimate Your Payment
Estimated Payment
$ 1,372.94 per month $756.47 Principal & Interest $517.33 Property Tax $99.14 Homeowner's InsuranceChange Payment Information

Leslie Russell Associate Broker/Consultant
Office: (215) 376-4444 ext. 318
Cell: (215) 694-9169
Email Me

Privacy Policy / DMCA Notice / ADA Accessibility


This site is hosted, designed and copyright
© 1994 - 2026 by
Delta Media Group, Inc. -- Patent Pending --
652 Judy Avenue | MLS# NJGL2078462
This single family home located at 652 Judy Avenue, Franklinville, NJ 08322 is currently listed for sale with an asking price of $339,900. This property was built in 1960 and has 3 bedrooms and 1 full baths with 1712 sq. ft. Judy Avenue is located within the FRANKLIN TOWNSHIP PUBLIC SCHOOLS school district. Search Franklinville real estate on lrussell.realtymark.net today.