

BEDS3
BATHS2 full
SQUARE FEET1,595
MLS#2026046599
STATUSActive
PROPERTY TYPEResidential - Single Family
SUBDIVISIONBUCKINGHAM PARK
Property Description
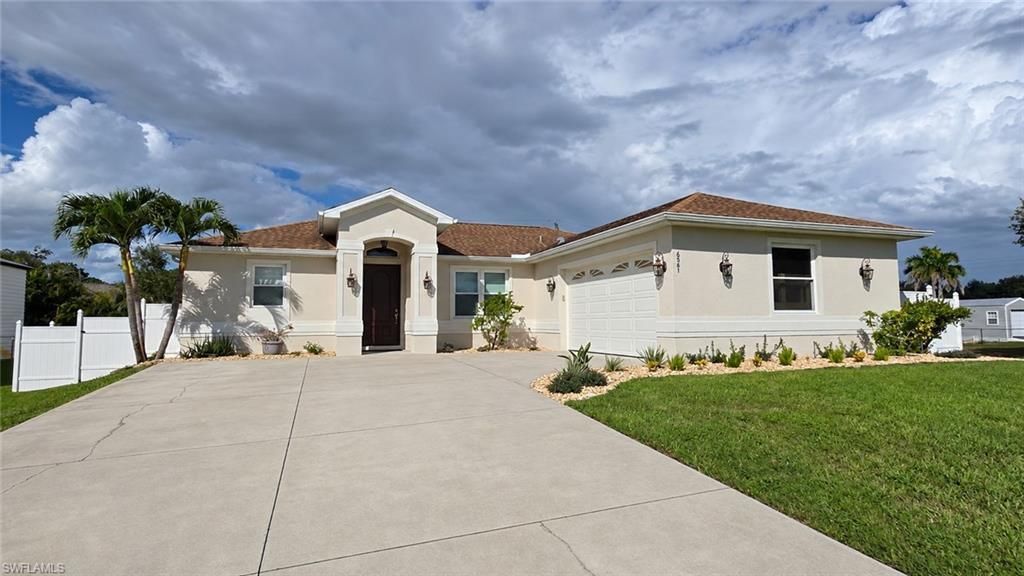
Welcome to this well-maintained 3-bedroom, 2-bath home featuring fresh interior and exterior paint and beautifully manicured landscaping. The kitchen offers upgraded cabinetry, a wine cooler, and an island with seating, perfect for casual dining and entertaining. The spacious primary suite features an oversized walk-in closet, a large walk-in shower, and dual vanities. Generously sized guest bedrooms provide comfortable space for family or visitors, while the guest bath offers convenient access to the porch. Enjoy Florida living on the extra-large screened back porch with an above-ground spa and a backyard enclosed with privacy fencing. An interior laundry room with cabinetry and a two-car garage add everyday convenience. Located near restaurants with convenient access to major routes for an easy commute. (Pictures with furniture are virtually staged)
Property Features
Property Type: Residential - Single Family
Cooling: Ceiling Fan(s), Central Electric
Garage: 2 car attached
Heating: Central Electric
Home Style: Traditional
Lot Size: 0.23 Acres
Roof Type: Shingle
Stories: 1.0
Taxes: $4,287
Year Built: 2016
Amenities
Sprinkler Auto
Feature Descriptions
Bedroom: 3 Bed
Construction: Concrete Block, Stucco
Days on Site: 3
Dining: Breakfast Bar, Dining - Family
Directions: Astoria to Maytree Circle. Take the second Maytree not the first one.
Exterior: Concrete Block, Stucco
Flooring: Laminate, Tile
Furnished: Unfurnished
GEO Area: BU01 - Buckingham
Hoa Fee: $0
Home Warranty Y/N: No
Interior: Split Bedrooms, Great Room, Family Room, Guest Bath, Wired for Data, Cathedral Ceiling(s)
Irrigation: Well
Kitchen: Kitchen Island
Laundry: Washer/Dryer Hookup, Inside
Lease Considered Y/N: No
Listing Terms: Buyer Finance/Cash, FHA, Owner Will Carry, VA Loan
Lot: Regular
Ownership: Single Family
Parcel #: 16-44-26-L4-03012.0160
Parking: Driveway Paved, Garage Door Opener, Attached
Pets: No Approval Needed
Property Attached Y/N: No
Property Sub-Type: Single Family Residence
Road Frontage: Public Road
Road Surface: Paved
Sewer: Septic Tank
Sewer: Septic Tank
Spa: Yes
Spa: Above Ground
SQFT Total: 2122
Transfer Fee: 0
Units in Building: Square Feet
View: Landscaped Area
Water: Well
Water: Well
Windows: Single Hung, Shutters
Listed By / Shown By
Listed By
Agency Name: Premiere Plus Realty Company
Agency Phone: 239-732-7837
Shown By
Agent Name: Leslie Russell Associate Broker/Consultant
Agent Phone: Cell: (215) 694-9169
Agency Title: RealtyMark

Estimate Your Payment
Estimated Payment
$ 1,276.04 per month $812.33 Principal & Interest $357.25 Property Tax $106.46 Homeowner's InsuranceChange Payment Information

Leslie Russell Associate Broker/Consultant
Office: (215) 376-4444 ext. 318
Cell: (215) 694-9169
Email Me

Privacy Policy / DMCA Notice / ADA Accessibility


This site is hosted, designed and copyright
© 1994 - 2026 by
Delta Media Group, Inc. -- Patent Pending --
6561 Maytree Cir | MLS# 2026046599
This single family home located at 6561 Maytree Cir , Fort Myers, FL 33905 is currently listed for sale with an asking price of $365,000. This property was built in 2016 and has 3 bedrooms and 2 full baths with 1595 sq. ft. Maytree Cir is located in the BUCKINGHAM PARK subdivision. Search BUCKINGHAM PARK real estate on lrussell.realtymark.net today.