

BEDS2
BATHS2 full
SQUARE FEET1,100
MLS#NJME2085104
STATUSACTIVE
PROPERTY TYPERental - Condominium
SUBDIVISIONSOCIETY HILL I HAMIL
SCHOOLHAMILTON TOWNSHIP
Property Description
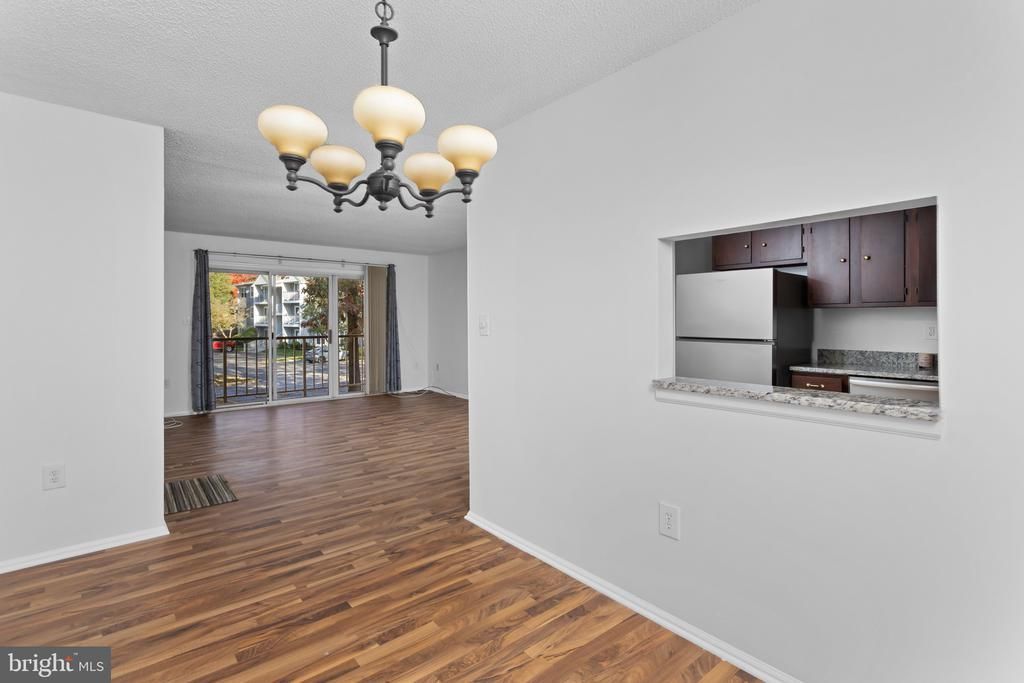
Upgraded 2-Bedroom, 2-Bath Condo for Rent in Society Hill I Welcome to this well-maintained, move-in-ready second-floor condo featuring 2 bedrooms, 2 full bathrooms, and a bright, open-concept living and dining area with modern vinyl plank flooring. The updated kitchen offers new appliances, refreshed cabinetry and ample prep space. The spacious primary suite features a walk-in closet and remodeled en-suite bathroom. Enjoy the convenience of in-unit laundry, a newer HVAC system, and a private balcony. Community amenities include an outdoor pool, clubhouse, dog park, playground, and tennis/pickleball courts. Conveniently located near major highways, shopping, parks, hospitals, restaurants, and public transportation. Rental Requirements: Completed application, proof of income (2.5–3x monthly rent), government-issued ID, four recent pay stubs, employment verification, landlord reference, RentSpree credit report, and pet/occupancy information. PDF documents only; no cell phone photos. Additional documentation may be requested. Tenant Responsibility: Renters Insurance and 1st $150 of each repair or service call. Schedule your showing today!
Property Features
Property Type: Rental - Condominium
Cooling: Central A/C
Fuel Type: Natural Gas
Heating: Forced Air
Home Style: Colonial
Lot Size: 0.00 Acre(S)
Stories: 3.0
Year Built: 1985
Feature Descriptions
Accessibility: Doors - Swing In
Additional Structures: Above Grade
Community Amenities: Jog/Walk Path, Swimming Pool, Tot Lots/Playground
Exterior: Brick, Vinyl Siding
Exterior: Exterior Lighting, Extensive Hardscape, Lawn Sprinkler, Play Area, Roof Deck, Sidewalks, Street Lights, Tennis Court(s), Underground Lawn Sprinkler, Other, Sport Court
Flooring: Ceramic Tile, Luxury Vinyl Plank, Carpet
HOA Fee: $0.00/Monthly
Interior: Bathroom - Tub Shower, Bathroom - Walk-In Shower, Breakfast Area, Built-Ins, Carpet, Dining Area, Family Room Off Kitchen, Floor Plan - Open, Formal/Separate Dining Room, Kitchen - Efficiency, Recessed Lighting, Upgraded Countertops, Window Treatments, Wood Floors, Other
Lot Dimensions: 0.00 Acre(S)
Municipality: HAMILTON TWP
Number of Rooms: 6
Parking Features: Parking Lot, Assigned, Concrete Driveway
Pet Restrictions: Case by Case Basis
Rent Includes: Common Area Maintenance, Grounds Maintenance, HOA/Condo Fee, Lawn Service, Parking, Pool Maintenance, Recreation Facility, Snow Removal, Trash Removal, Taxes, Other
Rooms: Living Room, Dining Room, Primary Bedroom, Bedroom 2,Kitchen, Laundry
Sewer: Public Sewer
SQFT Above Finished: 1100
SQFT Total Finished: 1100
Structure Type: Penthouse Unit/Flat/Apartment
Total Garage/Parking Spaces: 2
Water: Public
Local Schools
High School: STEINART
Middle School: CROCKET
Elementary School: LANGTREE E
School District: HAMILTON TOWNSHIP
Listed By / Shown By
Listed By
Agency Name: ERA Central Realty Group - Bordentown
Agency Phone: 6092984800
Shown By
Agent Name: Leslie Russell Associate Broker/Consultant
Agent Phone: Cell: (215) 694-9169
Agency Title: RealtyMark


Leslie Russell Associate Broker/Consultant
Office: (215) 376-4444 ext. 318
Cell: (215) 694-9169
Email Me

Privacy Policy / DMCA Notice / ADA Accessibility


This site is hosted, designed and copyright
© 1994 - 2026 by
Delta Media Group, Inc. -- Patent Pending --
66 Mulberry Court | MLS# NJME2085104
This property located at 66 Mulberry Court, Hamilton Township, NJ 08619 is currently listed for rent with an asking price of $2,250 / Monthly. Mulberry Court is located within the HAMILTON TOWNSHIP school district. Search Hamilton Township real estate on lrussell.realtymark.net today.