

BEDS0
BATHS
SQUARE FEET5,313
MLS#A4708838
STATUSActive
PROPERTY TYPEMulti Unit - Multiple
SUBDIVISIONSARASOTA BEACH
Property Description
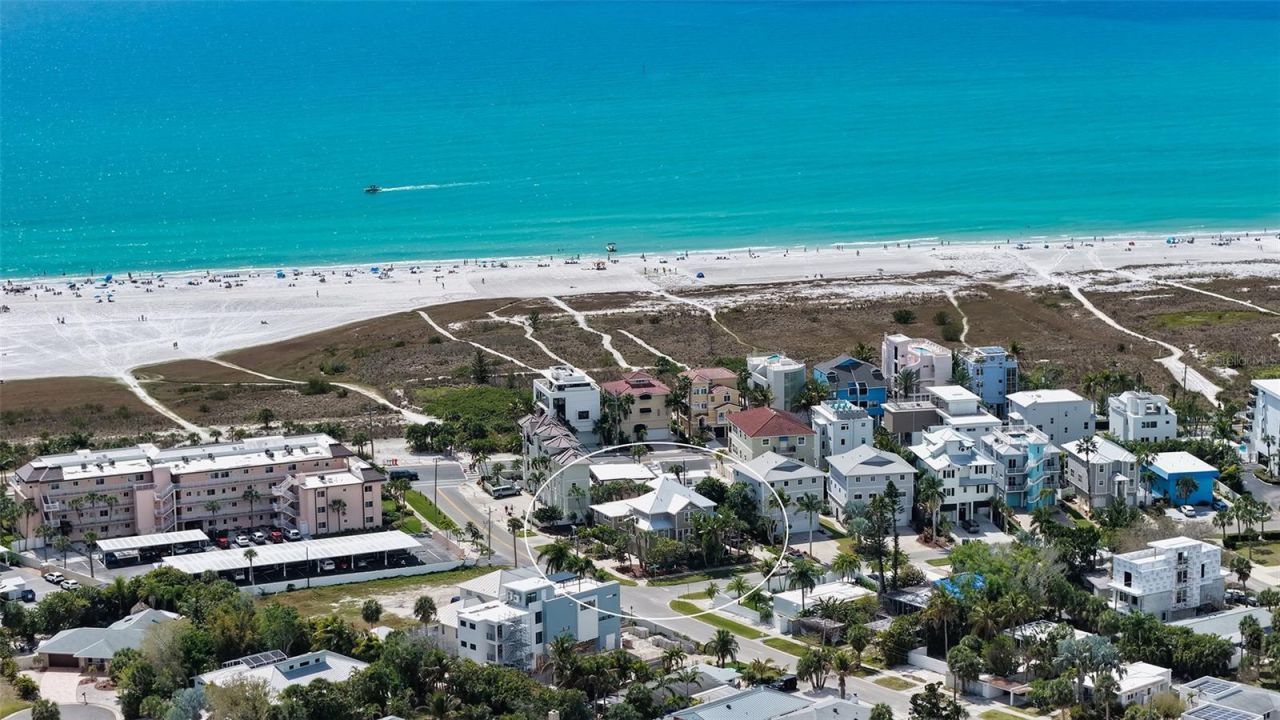
Steps from Siesta Beach. A brief stroll to the Village. A lifetime away from your tenants worries and cares. Prime Siesta Key investment opportunity at a 7 cap or dream family compound just steps from the world-famous Siesta Key Public Beach! This exceptional multi-family property features two beautifully updated duplexes (totaling 8 bedrooms and 8.5 baths across 5,331 sq ft) on combined large lots, offering flexible zoning for short-term rentals (1-7 days), long-term income, or a luxurious private residence. Enjoy breathtaking Gulf sunrises and sunsets, a heated exotic lagoon-style pool with waterfall, Rocky Mountain quartz deck, professional tropical landscaping (updated 2024/2025), Miami-Dade impact windows/doors, newer roofs/insulation, and meticulous maintenance throughout. One building designed by renowned Lee Wetherington. Wake up to morning coffee overlooking the quartz sands, with Siesta Key Village shops and dining 0.5 miles away. Turnkey, versatile, and perfectly positioned for endless possibilities-your beachfront lifestyle awaits!
Property Features
Property Type: Multi Unit - Multiple
Cooling: Central Air
Heating: Electric, Heat Pump
Lot Size: 0.28 Acres
Roof Type: Metal
Stories: 3.0
Taxes: $21,150
Year Built: 1992
Amenities
Ceiling Fans(s)
Crown Molding
Eat-in Kitchen
Kitchen/Family Room Combo
Living Room/Dining Room Combo
Open Floorplan
PrimaryBedroom Upstairs
Solid Surface Counters
Solid Wood Cabinets
Split Bedroom
Stone Counters
Thermostat
Walk-In Closet(s)
Window Treatments
Balcony
Courtyard
Garden
Lighting
Outdoor Grill
Outdoor Kitchen
Private Entrance
Private Yard
Storage
Feature Descriptions
Additional Rooms: Florida Room, Interior In-Law Suite w/Private Entry, Loft, Storage Rooms
Annual Net Income: 407650.00
Appliances: Cooktop, Dishwasher, Disposal, Dryer, Electric Water Heater, Exhaust Fan, Microwave, Range, Refrigerator, Washer
Builder: Lee Wetherington
Days on Site: 31
Directions: from beach road take Avenida del Mare to the corner of Avenida Del Mare and Calle de Otono. The Property spans the corner lot.
Disaster Mitigation: Hurricane Shutters/Windows
Exterior: Block, Stucco, Vinyl Siding
Flood Zone Code: AE
Flooring: Carpet, Ceramic Tile, Luxury Vinyl
Foundation: Block, Slab, Stilt/On Piling
Home Warranty Y/N: No
Listing Terms: Cash, Conventional, Other
Lot: Corner Lot, FloodZone, In County, Landscaped, Near Public Transit, Sidewalk, Paved
Lot Dimensions: 0.28
Other Equipment: Private Entrance, Private Yard
Other Structures: Guest House, Shed(s)
Ownership: Fee Simple
Parking: Driveway, Golf Cart Parking, Ground Level, Guest, Open
Parking Notes: Driveway, Golf Cart Parking, Ground Level, Guest, Open
Patio/Porch: Covered, Deck, Porch, Rear Porch, Side Porch
Pets Allowed: Yes
Pool: In Ground, Deck, Heated, Lighting, Self Cleaning
Property Attached Y/N: No
Property Sub-Type: Duplex
Security: Smoke Detector(s)
Sewer: Public Sewer
Showing Instructions: Call Before Showing, Call Listing Agent
Special Sale Provisions: None
Swimming Pool: Yes
Units: 4
Utilities: Electricity Connected, Fiber Optics, Public, Sewer Connected, Water Connected
Water: Public
Water Access Y/N: No
Water View: Beach, Gulf/Ocean - Partial
Windows: Low-Emissivity Windows, Storm Window(s)
Zoning: RMF1
Local Schools
High School: Sarasota High
Middle School: Brookside Middle
Elementary School: Phillippi Shores Elementary
Listed By / Shown By
Listed By
Agency Name: KW SUNCOAST
Agency Contact: 941-792-2000
Shown By
Agent Name: Leslie Russell Associate Broker/Consultant
Agent Phone: Cell: (215) 694-9169
Agency Title: RealtyMark

Estimate Your Payment
Estimated Payment
$ 17,874.05 per month $14,244.74 Principal & Interest $1,762.50 Property Tax $1,866.81 Homeowner's InsuranceChange Payment Information

Leslie Russell Associate Broker/Consultant
Office: (215) 376-4444 ext. 318
Cell: (215) 694-9169
Email Me


Member Participants (and their affiliated licensees, if applicable) shall indicate on their websites that IDX information is provided exclusively for consumers’ personal non-commercial use, that it may not be used for any purpose other than to identify prospective properties consumers may be interested in purchasing, that the data is deemed reliable but is not guaranteed by MLS GRID, and that the use of the MLS GRID Data may be subject to an end user license agreement prescribed by the Member Participant’s applicable MLS if any and as amended from time to time. MLS GRID may, at its discretion, require use of other disclaimers as necessary to protect Member Participant, and/or their MLS from liability.
Based on information submitted to the MLS GRID. All data is obtained from various sources and may not have been verified by broker or MLS GRID. Supplied Open House Information is subject to change without notice. All information should be independently reviewed and verified for accuracy. Properties may or may not be listed by the office/agent presenting the information.
Privacy Policy / DMCA Notice / ADA Accessibility


This site is hosted, designed and copyright
© 1994 - 2026 by
Delta Media Group, Inc. -- Patent Pending --
662 Calle Del Otono | MLS# A4708838
This multi-family property located at 662 Calle Del Otono , Sarasota, FL 34242 is currently listed for sale with an asking price of $6,400,500. Search Sarasota real estate on lrussell.realtymark.net today.