

BEDS3
BATHS4 full 1 partial
SQUARE FEET4,025
MLS#B26096666
STATUSActive
PROPERTY TYPEResidential - Single Family
SUBDIVISIONGRANDE ORCHID
Property Description
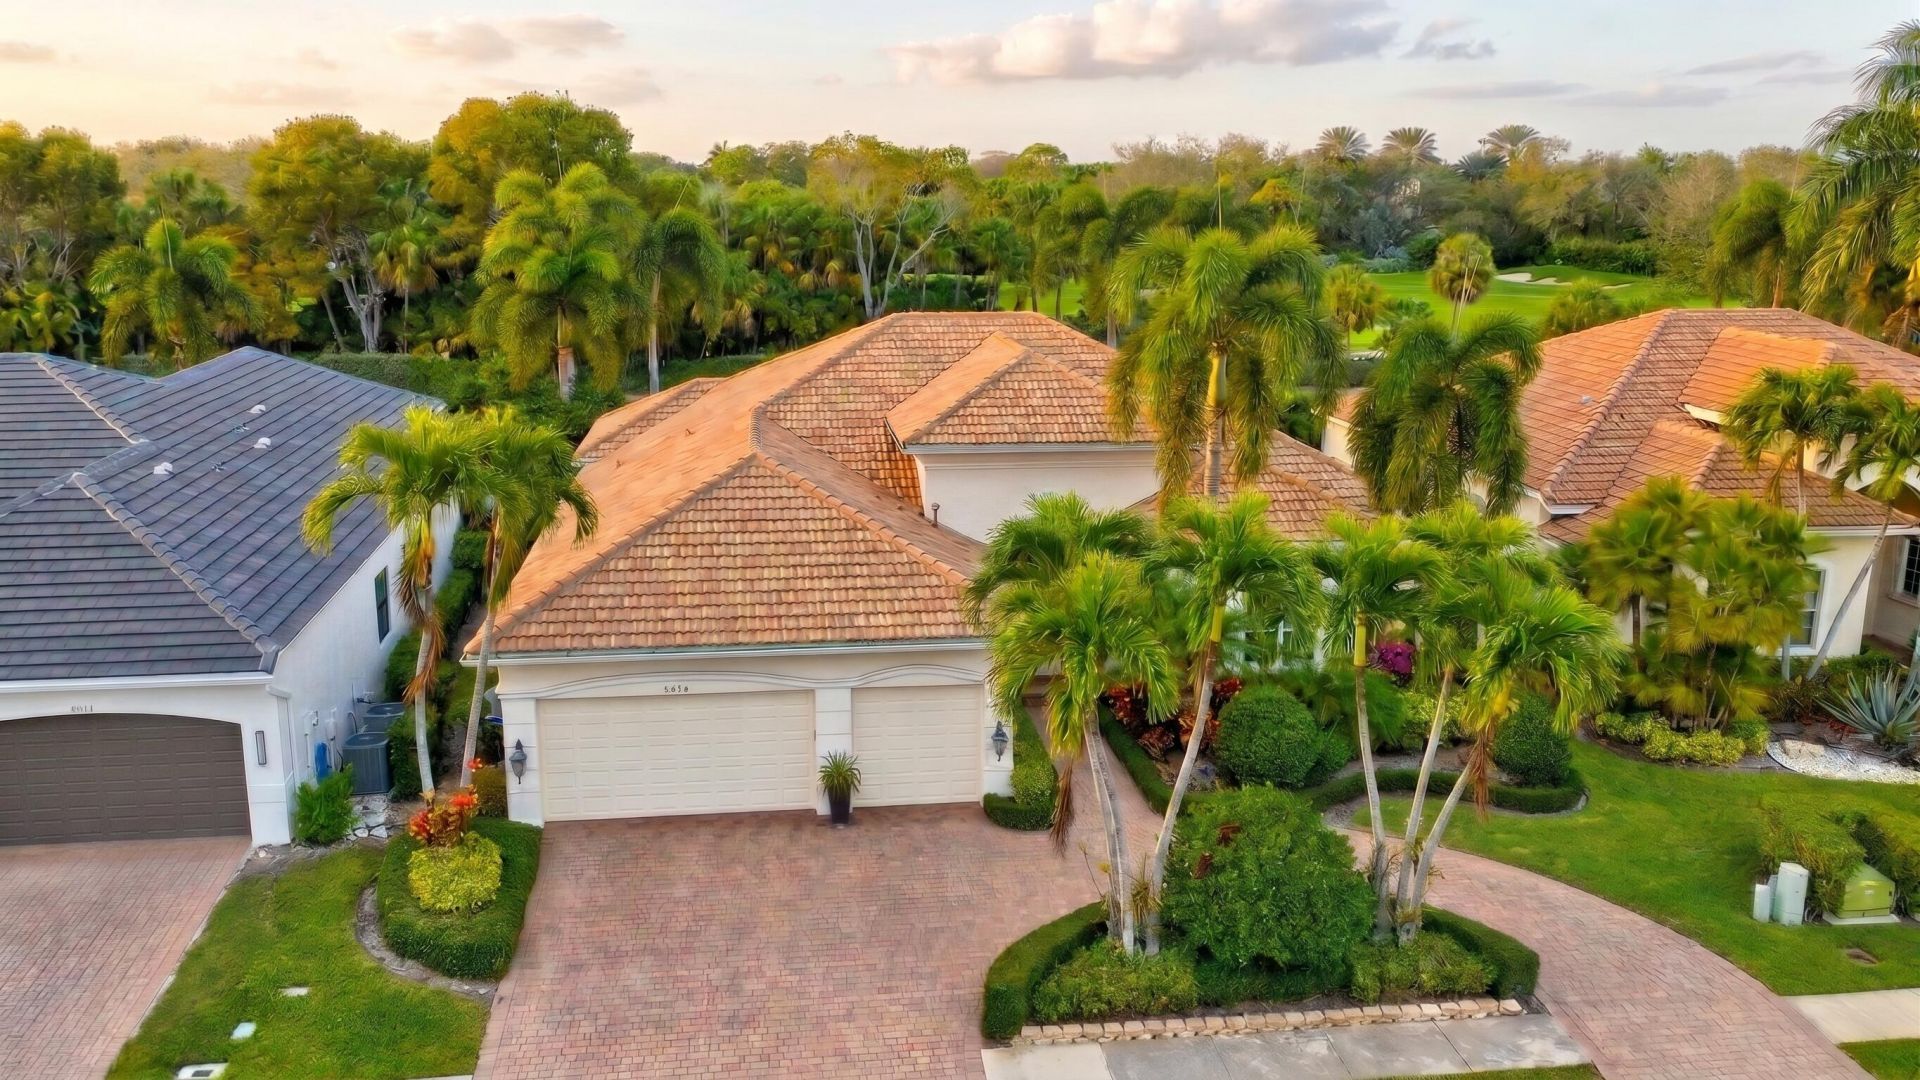
An exceptional one-story residence with striking curb appeal, this Grande Orchid home offers 3,083 square feet of comfortable living on the Delray-Boca border. The flowing split layout features high ceilings, three en-suite bedrooms, a dedicated den, and 4.5 baths. The kitchen is equipped with a natural gas range, complemented by major updates: a 2021 roof, complete impact glass, a 2022 A/C, a whole-house generator, and a central vacuum system. Outdoors, a large screened-in patio overlooks a private heated pool and lush greenery. Complete with a circular drive and 3-car garage in a boutique gated community featuring a clubhouse, fitness center, tennis, and basketball.
Property Features
Property Type: Residential - Single Family
Cooling: Central Air, Ceiling Fan(s)
Garage: 3 car attached
Heating: Electric, Radiant
Home Style: Ranch
Lot Size: 0.21 Acres
Roof Type: Spanish Tile
Stories: 1.0
Taxes: $18,541
Year Built: 1999
Amenities
Built-in Features
Cathedral Ceiling(s)
Central Vacuum
Entrance Foyer
High Ceilings
Kitchen Island
Pantry
Vaulted Ceiling(s)
Walk-In Closet(s)
Custom Lighting
Feature Descriptions
Appliances: Gas Water Heater, Dryer, Disposal, Dishwasher, Gas Range, Microwave, Oven, Refrigerator, Water Heater, Washer
Association Amenities: Basketball Court, Clubhouse, Fitness Center, Pool, Tennis Court(s), Community Room, Pickleball Court(s), Street Lights
Association Fee Includes: Security, Common Real Estate Tax, Reserve Funds, Pool Service
Days on Site: 2
Exterior: Block, Stucco
Flooring: Ceramic Tile, Tile, Vinyl, Wood
Furnished: Unfurnished
Guest House Y/N: No
HOA Fee: $750/ Monthly
Laundry: Inside, Laundry Tub
Lot: Interior Lot, Sidewalks
Lot: Interior Lot, Sidewalks
Parcel#: 00424627150000140
Parking: Circular Driveway, Garage Door Opener, Garage, Attached Garage
Parking Notes: Circular Driveway, Garage Door Opener, Garage, Attach
Patio/Porch: Patio - Screened, Patio
Pets Allowed: Yes, Breed Restrictions
Pool: Heated, In Ground, Pool/Spa Combo, Screen Enclosure, Salt Water, Private
Restrictions: Parking - No Commercial Vehicles, Parking - No RV, Lease Restrictions
Security: Gated with Guard
Sewer: Public Sewer
Spa: Yes
Spa: Above Ground, In Ground
Special View Info: Pool, Canal
Sprinkler: Auto Sprinkler
SQFT Living: 3083
Structure Type: House
Swimming Pool: Yes
Total Rooms: 9
Utilities: Cable Available, Natural Gas Available, Sewer Available, Water Available
Utilities: Cable Available, Natural Gas Available, Sewer Available, Water Available
Water: Public
Waterfront Features: Canal Front, Canal Width 1-80 Feet
Room Sizes
Living Room: 19.89 X 29 Level Main
Kitchen: 16.1 X 22.6 Level Main
Primary Bedroom: 20.9 X 18.1 Level Main
Bedroom 3: 14.5 X 14.5 Level Main
Bedroom 2: 13.5 X 14.4 Level Main
Dining Room: 11.5 X 12.4 Level Main
Den: 14.2 X 13.5 Level Main
Local Schools
High School: Spanish River
Middle School: Omni
Elementary School: Orchard View
Listed By / Shown By
Listed By
Agency Name: William Raveis Real Estate
Agency Phone: 561-956-8552
Shown By
Agent Name: Leslie Russell Associate Broker/Consultant
Agent Phone: Cell: (215) 694-9169
Agency Title: RealtyMark

Estimate Your Payment
Estimated Payment
$ 5,283.17 per month $3,304.97 Principal & Interest $1,545.08 Property Tax $433.13 Homeowner's InsuranceChange Payment Information

Leslie Russell Associate Broker/Consultant
Office: (215) 376-4444 ext. 318
Cell: (215) 694-9169
Email Me

Privacy Policy / DMCA Notice / ADA Accessibility


This site is hosted, designed and copyright
© 1994 - 2026 by
Delta Media Group, Inc. -- Patent Pending --
6629 Grande Orchid Way | MLS# B26096666
This single family home located at 6629 Grande Orchid Way, Delray Beach, FL 33446 is currently listed for sale with an asking price of $1,485,000. This property was built in 1999 and has 3 bedrooms and 4 full and 1 partial baths with 4025 sq. ft. Grande Orchid Way is located in the GRANDE ORCHID subdivision. Search GRANDE ORCHID real estate on lrussell.realtymark.net today.