

BEDS2
BATHS2 full
SQUARE FEET1,671
MLS#NJME2085302
STATUSACTIVE
PROPERTY TYPEResidential - Single Family
SUBDIVISIONLOCUST HILL
SCHOOLHAMILTON TOWNSHIP
Property Description
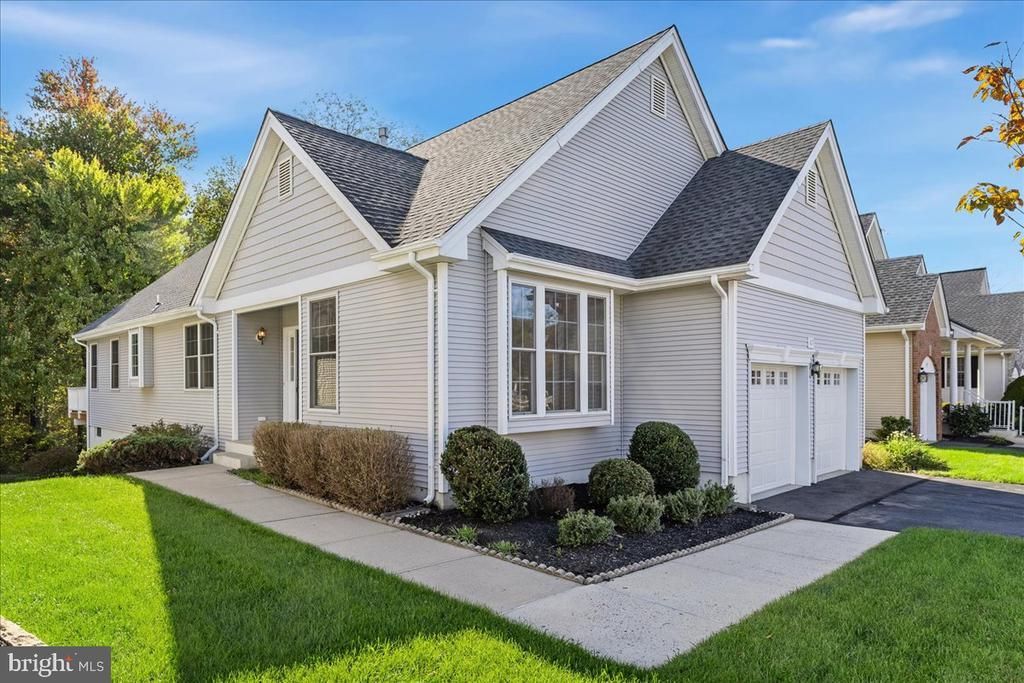
Discover low-maintenance living in this nicely appointed Sycamore Model single-family home, located in the highly desirable Locust Hill adult community. This functional layout maximizes space and style and offers glistening hardwood floors throughout the main level. A side entrance welcomes you with a bright front room that flows effortlessly into the formal dining area. At the heart of the home, the open-concept kitchen and adjoining great room that showcases sliding glass doors to a private back deck overlooking serene surroundings —the perfect spot for morning coffee or evening relaxation. The main-floor primary suite is complete with tray ceilings, two generous closets, and an updated en-suite bathroom featuring stall shoer, soaking tub and dual sink vanity with granite countertops. A second bedroom and full bath complete the main level. Downstairs, the fully finished, walk-out basement expands your living area, boasting a private office/3rd bedroom, extensive closet space, and plumbing prepped for a future bathroom. By moving the laundry setup downstairs, the original main-floor laundry room now serves as a bonus pantry/utility closet and provides access to the lower level and to the two car garage recently enhanced with new extra height self locking garage doors and EV car charger. As part of Locust Hill, you will enjoy a vibrant active adult lifestyle with premium community amenities and social calendars, all while being just minutes away from major highways, dining, and shopping.
Property Features
Property Type: Residential - Single Family
Basement: Yes
Basement: Fully Finished, Space For Rooms, Walkout Level
Cooling: Ceiling Fan(s), Central A/C
Fuel Type: Natural Gas
Garage: 2
Heating: Forced Air, Baseboard - Electric
Home Style: Traditional
Lot Size: 0.14 Acres
Roof Type: Shingle
Stories: 1.0
Taxes: $11,250
Year Built: 2002
Feature Descriptions
Additional Structures: Above Grade, Below Grade
Appliances: Built-In Range, Dishwasher, Dryer - Gas, Refrigerator, Washer
Community Amenities: Club House, Exercise Room, Fitness Center, Game Room, Jog/Walk Path, Pool - Outdoor, Putting Green, Shuffleboard, Tennis Courts
Days on Site: 12
Electric: Underground
Exterior: Vinyl Siding
Exterior: Exterior Lighting, Sidewalks, Street Lights, Tennis Court(s)
Flooring: Ceramic Tile, Hardwood
HOA Fee: $295.00/Monthly
Interior: Bathroom - Soaking Tub, Bathroom - Stall Shower, Breakfast Area, Ceiling Fan(s), Combination Dining/Living, Dining Area, Family Room Off Kitchen, Kitchen - Eat-In, Walk-in Closet(s)
Location: Middle Of Block
Lot: Backs to Trees, Landscaping
Lot Dimensions: 0.14 Acre(S)
Municipality: HAMILTON TWP
Parking Features: Asphalt Driveway
Parking Notes: 4 Total Parking Spaces
Pet Restrictions: Number Limit, Breed Restrictions
Rooms: Living Room, Dining Room, Primary Bedroom, Bedroom 2,Kitchen, Basement, Great Room, Utility Room, Bathroom 2,Primary Bathroom
Sewer: Public Sewer
Special View Info: Garden/Lawn, Panoramic, Trees/Woods
SQFT Above Finished: 1671
SQFT Total Finished: 1671
Structure Type: Detached
Total Garage/Parking Spaces: 4
Utilities: Cable TV
Water: Public
Windows: Replacement
Room Sizes
Living Room: 14 x 13 Level - Main
Dining Room: 15 x 11 Level - Main
Kitchen: 13 x 10 Level - Main
Great Room: 15 x 13 Level - Main
Primary Bedroom: 17 x 13 Level - Main
Local Schools
School District: HAMILTON TOWNSHIP
Listed By / Shown By
Listed By
Agency Name: Coldwell Banker Residential Brokerage - Princeton
Agency Phone: 6099211411
Shown By
Agent Name: Leslie Russell Associate Broker/Consultant
Agent Phone: Cell: (215) 694-9169
Agency Title: RealtyMark

Estimate Your Payment
Estimated Payment
$ 2,410.08 per month $1,301.96 Principal & Interest $937.50 Property Tax $170.63 Homeowner's InsuranceChange Payment Information

Leslie Russell Associate Broker/Consultant
Office: (215) 376-4444 ext. 318
Cell: (215) 694-9169
Email Me

Privacy Policy / DMCA Notice / ADA Accessibility


This site is hosted, designed and copyright
© 1994 - 2026 by
Delta Media Group, Inc. -- Patent Pending --
67 Bear Meade Drive | MLS# NJME2085302
This single family home located at 67 Bear Meade Drive, Hamilton, NJ 08691 is currently listed for sale with an asking price of $585,000. This property was built in 2002 and has 2 bedrooms and 2 full baths with 1671 sq. ft. Bear Meade Drive is located in the LOCUST HILL subdivision within the HAMILTON TOWNSHIP school district. Search LOCUST HILL real estate on lrussell.realtymark.net today.