

BEDS4
BATHS2 full 1 partial
SQUARE FEET2,577
MLS#NJGL2078478
STATUSPENDING
PROPERTY TYPEResidential - Single Family
SCHOOLFRANKLIN TOWNSHIP PUBLIC SCHOOLS
Property Description
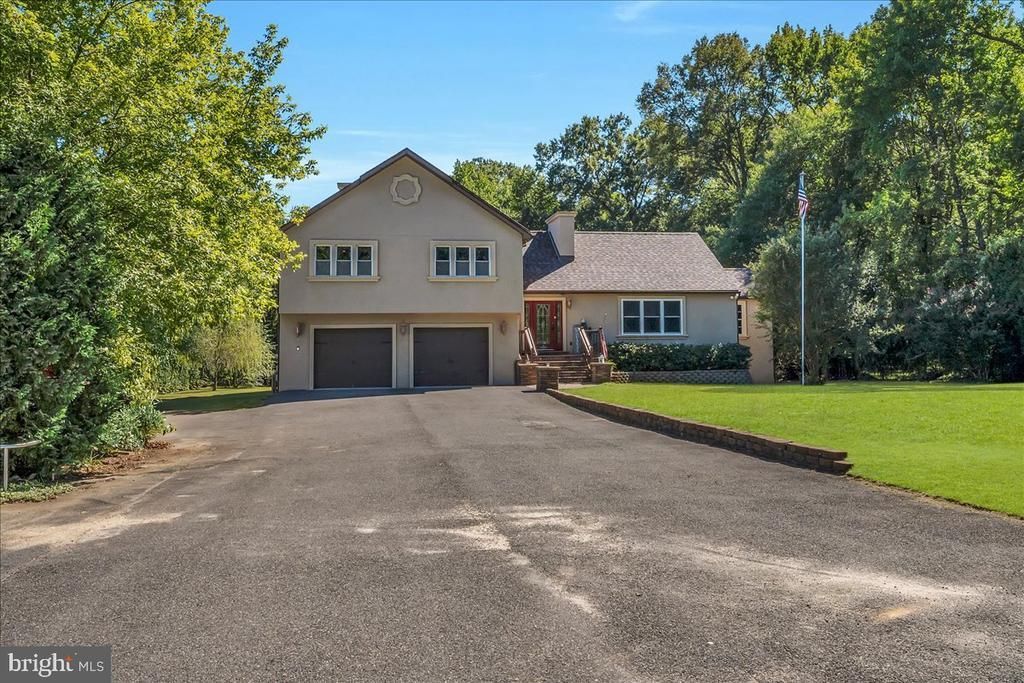
NEW PRICE AND NEW SELLER INCENTIVE: GET YOUR ELECTRIC FOR LESS THAN $100.00 A MONTH FOR AS LONG AS YOU OWN THIS HOME! WITH A FULL-PRICE OFFER, THE SELLER WILL PAY OFF THE LEASE ON THE SOLAR PANELS! Don't miss this opportunity. Welcome to 670 Grant Avenue in Franklinville, where exceptional design, generous living spaces, and an unbeatable location come together to create the perfect place to call home. From the moment you step inside, you'll be impressed by the bright, open-concept floor plan designed for both everyday living and effortless entertaining. The spacious living room flows seamlessly into the spectacular chef's kitchen and dining area, creating the true heart of the home. The kitchen is nothing short of extraordinary. Featuring an oversized center island with a built-in sink, abundant cabinetry and counter space, a six-burner commercial-style range with a double oven, a restaurant-sized refrigerator and freezer, and a walk-in pantry, this space is a dream for anyone who loves to cook, bake, or entertain. Rich hardwood flooring and elegant architectural columns add warmth and character throughout the main level. The lower level expands your living space with a large family room and convenient half bath, making it the perfect place for movie nights, game days, or hosting guests. Upstairs, you'll find a spacious primary suite designed as a private retreat. The luxurious en-suite bathroom features beautiful tile finishes and a walk-in shower, while a private deck off the bedroom provides the perfect spot to enjoy your morning coffee or unwind with an evening drink. Three additional generously sized bedrooms, each with large closets, a beautifully appointed full hall bath, and two linen closets, complete the second floor. Step outside and enjoy nearly an acre of peaceful property from the expansive two-tier deck—ideal for outdoor dining, entertaining, or simply relaxing while taking in the privacy of your backyard. Additional highlights include a two-car attached garage, a full basement with endless possibilities for storage or future finishing, and abundant storage space throughout the home. All appliances are included, including 4 televisions. The seller is installing a new septic system; the well water test has been done and certified, and the roof is brand new. You'll also save money on your electric bill with the solar panels. You literally have nothing to do but move right into your new home. Come by and see your new home today!
Property Features
Property Type: Residential - Single Family
Basement: Yes
Basement: Full
Cooling: Central A/C
Fireplaces: 1
Fuel Type: Natural Gas
Garage: 2
Heating: Forced Air
Home Style: Colonial
Lot Size: 0.91 Acres
Stories: 2.0
Taxes: $9,066
Year Built: 1980
Feature Descriptions
Additional Structures: Above Grade
Appliances: Dishwasher, Dryer - Gas, ENERGY STAR Refrigerator, Oven - Double, Oven/Range - Gas, Range Hood, Six Burner Stove, Stainless Steel Appliances, Washer, Water Heater
Days on Site: 53
Exterior: Vinyl Siding
Fireplace: Free Standing, Gas/Propane
Interior: Attic, Bathroom - Walk-In Shower, Ceiling Fan(s), Combination Kitchen/Dining, Combination Dining/Living, Kitchen - Gourmet
Lot Dimensions: 0.91 Acre(S)
Municipality: FRANKLIN TWP
Number of Rooms: 14
Parking Notes: 2 Total Parking Spaces
Rooms: Living Room, Dining Room, Primary Bedroom, Bedroom 2,Bedroom 3,Kitchen, Family Room, Bedroom 1,Laundry, Bathroom 1,Bathroom 3,Primary Bathroom
Sewer: On Site Septic
SQFT Above Finished: 2577
SQFT Total Finished: 2577
Structure Type: Detached
Total Garage/Parking Spaces: 2
Water: Well
Room Sizes
Primary Bedroom: 18 x 13 Level - Upper 1
Bedroom 1: 13 x 11 Level - Upper 1
Bedroom 2: 13 x 10 Level - Upper 1
Bedroom 3: 13 x 10 Level - Upper 1
Primary Bathroom: 10 x 9 Level - Upper 1
Bathroom 1: 13 x 10 Level - Upper 1
Living Room: 31 x 10 Level - Main
Dining Room: 16 x 10 Level - Main
Kitchen: 22 x 17 Level - Main
Family Room: 18 x 12 Level - Lower 1
Bathroom 3: 8 x 5 Level - Lower 1
Laundry: 8 x 7 Level - Lower 1
Local Schools
High School: DELSEA REGIONAL H.S.
Middle School: DELSEA REGIONAL M.S.
School District: FRANKLIN TOWNSHIP PUBLIC SCHOOLS
Listed By / Shown By
Listed By
Agency Name: Century 21 Rauh & Johns
Agency Phone: 8565820366
Shown By
Agent Name: Leslie Russell Associate Broker/Consultant
Agent Phone: Cell: (215) 694-9169
Agency Title: RealtyMark

Estimate Your Payment
Estimated Payment
$ 2,073.27 per month $1,165.08 Principal & Interest $755.50 Property Tax $152.69 Homeowner's InsuranceChange Payment Information

Leslie Russell Associate Broker/Consultant
Office: (215) 376-4444 ext. 318
Cell: (215) 694-9169
Email Me

Privacy Policy / DMCA Notice / ADA Accessibility


This site is hosted, designed and copyright
© 1994 - 2026 by
Delta Media Group, Inc. -- Patent Pending --
670 Grant | MLS# NJGL2078478
This single family home located at 670 Grant, Franklinville, NJ 08322 is currently listed for sale with an asking price of $523,500. This property was built in 1980 and has 4 bedrooms and 2 full and 1 partial baths with 2577 sq. ft. Grant is located within the FRANKLIN TOWNSHIP PUBLIC SCHOOLS school district. Search Franklinville real estate on lrussell.realtymark.net today.