

BEDS3
BATHS2 full
MLS#4059667
STATUS
PROPERTY TYPEResidential - Single Family
Property Description
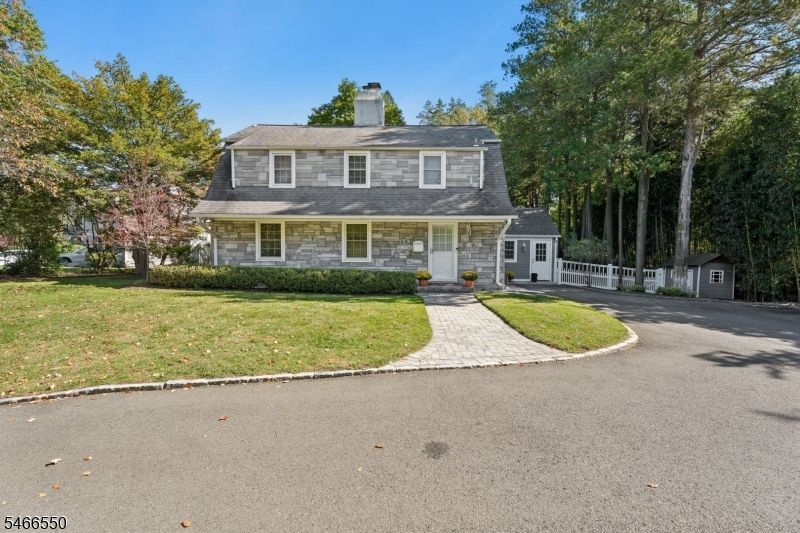
Prime Short Hills Location! A commuter's dream. Just steps to train, town and all 3 schools. This Dutch Colonial home is south facing so has great natural light, has been fully renovated with a contemporary design flair. Gleaming hardwood floors throughout enhance the living room with fireplace, dining room, and stunning gourmet kitchen totally open to the family room with cathedral ceiling and French doors to the bluestone patio and yard, with multiple fenced areas for leisure and play. The kitchen has a granite counter with peninsula seating, top of the line stainless steel Bosch appliances, subway tile backsplash and pantry. A renovated full bath with shower completes this level. The second floor has 3 bedrooms and generous-sized renovated bath with double sinks, radiant heated floors and shower over tub. The beautifully finished basement has tile floor can be used for office and recreation space with new front loading stainless steel Samsung washer & dryer & Bosch gas hot water heater. The oversized garage, finished and heated, can hold your cars and/or a workshop, teen hangout, "man cave", art studio, or soccer training. Totally level fenced property. It's in a great location, in highly rated Glenwood Elementary School district, and you can easily walk to all 3 schools, the train station, the 16 acre Cora Hartshorn Arboretum and downtown Millburn.
Property Features
Property Type: Residential - Single Family
Basement: Yes
Basement: Finished-Partially, Full
Cooling: 1 Unit, Central Air
Fenced: Yes
Fuel Type: Gas-Natural
Garage: 2
Heating: 1Unit, ForcedHA, Humidifr
Home Style: Colonial
Lot Size: 0.60 Acres
Roof Type: Asphalt Shingle
Taxes: $20,666
Year Built: 1941
Amenities
Blinds
CODetect
CeilCath
SecurSys
SmokeDet
StallShw
TrckLght
TubShowr
Barbeque
MetalFnc
Patio
StrmDoor
ThrmlW&D
FencVnyl
FencWood
Feature Descriptions
Appliances: Carbon Monoxide Detector, Dishwasher, Dryer, Kitchen Exhaust Fan, Microwave Oven, Range/Oven-Gas, Refrigerator, Self Cleaning Oven, Washer, Water Softener-Own
Bath: Stall Shower And Tub
Days on Site: 20
Driveway: 2 Car Width, Additional Parking, Blacktop
Exterior: Composition Siding, Stone
Fireplace: Living Room, Wood Burning
Flooring: Tile, Wood
Lot: Level Lot
Lot Dimensions: 0.60 acre(s)
Parking Notes: Detached Garage, Finished Garage, Garage Door Open
Security: yes
Sewer: Public Sewer, Sewer Charge Extra
Utilities: Electric, Gas-Natural
Water: Public Water, Water Charge Extra
Room Sizes
Primary: 17x12
Bedroom 2: 14x10
Bedroom 3: 14x10
Dining Room: 13x13
Family Room: 19x13
Kitchen: 15x10
Living Room: 20x13
Rec Room: 23x10
Laundry Room: 9x21
Local Schools
High School: MILLBURN
Middle School: MILLBURN
Elementary School: GLENWOOD
Listed By / Shown By
Listed By
Agency Name: WEICHERT REALTORS
Agency Contact: 201-306-1357
Shown By
Agent Name: Leslie Russell Associate Broker/Consultant
Agent Phone: Cell: (215) 694-9169
Agency Title: RealtyMark

Estimate Your Payment
Estimated Payment
$ 5,996.43 per month $3,779.01 Principal & Interest $1,722.17 Property Tax $495.25 Homeowner's InsuranceChange Payment Information

Leslie Russell Associate Broker/Consultant
Office: (215) 376-4444 ext. 318
Cell: (215) 694-9169
Email Me

Privacy Policy / DMCA Notice / ADA Accessibility


This site is hosted, designed and copyright
© 1994 - 2026 by
Delta Media Group, Inc. -- Patent Pending --
68 Crescent Pl | MLS# 4059667
This single family home located at 68 Crescent Pl, Millburn, NJ 07078 is currently listed for sale with an asking price of $1,698,000. This property was built in 1941 and has 3 bedrooms and 2 full baths. Search Millburn real estate on lrussell.realtymark.net today.