

BEDS4
BATHS3 full 2 partial
MLS#4060090
STATUS
PROPERTY TYPEResidential - Single Family
Property Description
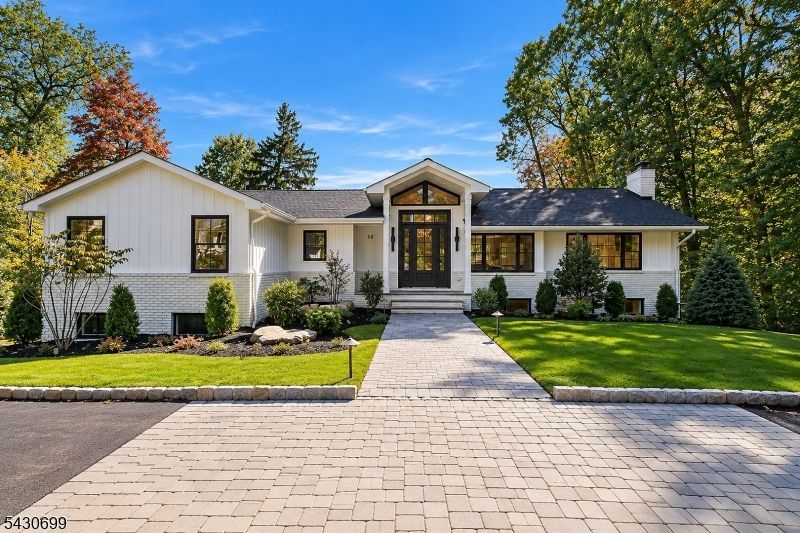
Set in a premier cul-de-sac location, this professionally designed, custom-renovated West Caldwell home offers four bedrooms, three full baths, and two half baths. An oversized eight-foot entry door with a transom opens to a dramatic vaulted entry foyer, with vaulted ceilings, a spectacular open layout features white oak floors, and designer lighting throughout enhancing the interior. Gorgeous chef's kitchen boasts premium appliances, features Taj Mahal countertops, backsplash and a custom range hood. A gas fireplace adds warmth to the main floor, while Venetian plaster and a powder room with a marble sink showcase distinctive finishes. The primary bath features a custom-designed shower. The walkout ground floor includes a secondary primary suite with a walk-in closet and full bath, plus a wet bar and wood-burning fireplace that create an inviting setting for entertaining. Expansive Trex deck extends the living space outdoors. A horseshoe driveway, landscaping, landscape lighting, and irrigation enhance the exterior. Approx. 20 miles from NYC, near the vibrant downtowns of the Caldwells, with fantastic restaurants, boutique shopping, and charming destinations. Montclair's renowned dining and entertainment are minutes away, along with outstanding schools and a wonderful community.
Property Features
Property Type: Residential - Single Family
Basement: Yes
Basement: Finished, Full
Cooling: 3 Units, Central Air, Ductless Split AC, Multi-Zon
Fuel Type: Gas-Natural
Garage: 2
Heating: 3 Units, Forced Hot Air, Heat Pump, Multi-Zone
Home Style: Ranch, Expanded Ranch
Lot Size: 0.46 Acres
Roof Type: Asphalt Shingle
Taxes: $14,303
Year Built: 1963
Amenities
BarWet
CODetect
CeilHigh
SmokeDet
SoakTub
TubShowr
WlkInCls
Deck
Patio
Thermal Windows/Doors
Underground Lawn Sprinkler
Feature Descriptions
Appliances: Carbon Monoxide Detector, Dishwasher, Dryer, Kitchen Exhaust Fan, Microwave Oven, Range/Oven-Gas, Refrigerator, Washer, Wine Refrigerator
Bath: Soaking Tub, Stall Shower
Days on Site: 18
Driveway: Blacktop, Circular, Lighting, Paver Block
Exterior: Brick, ConcBrd
Fireplace: Family Room, Gas Fireplace, Great Room, Wood Burning
Flooring: Wood
Handicap: No
Lot: Cul-De-Sac
Lot Dimensions: 0.46 acre(s)
Parking Notes: Attached Garage, Garage Door Opener, Oversize Gara
Sewer: Public Sewer
Utilities: All Underground, Electric, Gas-Natural
Water: Public Water
Listed By / Shown By
Listed By
Agency Name: RE/MAX ELITE REALTY
Agency Contact: 973-287-6047
Shown By
Agent Name: Leslie Russell Associate Broker/Consultant
Agent Phone: Cell: (215) 694-9169
Agency Title: RealtyMark

Estimate Your Payment
Estimated Payment
$ 5,594.56 per month $3,892.52 Principal & Interest $1,191.92 Property Tax $510.13 Homeowner's InsuranceChange Payment Information

Leslie Russell Associate Broker/Consultant
Office: (215) 376-4444 ext. 318
Cell: (215) 694-9169
Email Me

Privacy Policy / DMCA Notice / ADA Accessibility


This site is hosted, designed and copyright
© 1994 - 2026 by
Delta Media Group, Inc. -- Patent Pending --
68 Grover Ln | MLS# 4060090
This single family home located at 68 Grover Ln, West Caldwell, NJ 07006 is currently listed for sale with an asking price of $1,749,000. This property was built in 1963 and has 4 bedrooms and 3 full and 2 partial baths. Search West Caldwell real estate on lrussell.realtymark.net today.