

BEDS2
BATHS2 full
SQUARE FEET1,276
MLS#4061302
STATUS
PROPERTY TYPEResidential - Single Family
Property Description
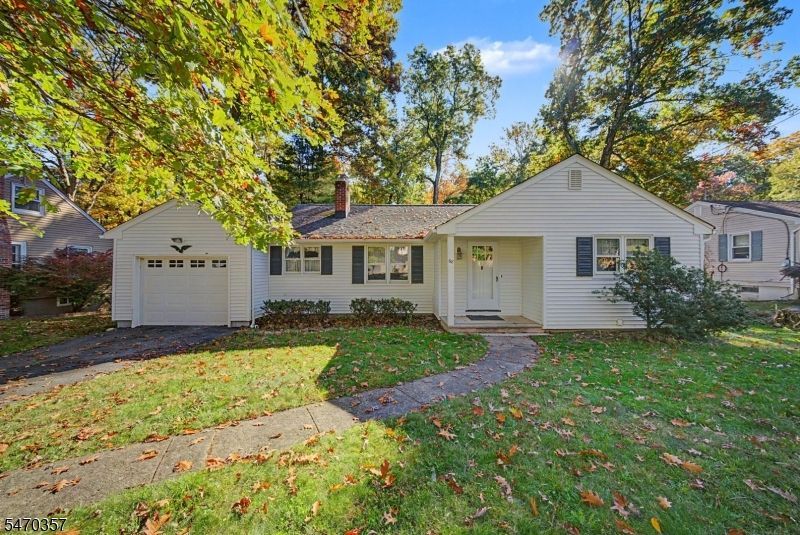
Welcome to 68 Woodstone Road! Perfectly situated on the border of Denville and Rockaway, this charming ranch offers the convenience of a Rockaway mailing address with the benefit of the highly regarded Denville school system! Tucked away on a quiet, dead-end street in a welcoming neighborhood, this home offers comfortable one-floor living, a functional layout, and a fantastic location. Step inside to find a spacious living room featuring a wood-burning fireplace, a functional kitchen with breakfast bar seating, and a separate dining room perfect for everyday meals or entertaining. Two bedrooms and a full bathroom complete the main living area, along with the convenience of a laundry room and direct garage access. Step outside onto the rear deck overlooking a generously sized backyard framed by mature trees and peaceful, private wooded surroundings. The partially finished basement offers incredible potential for additional living, recreation, or entertaining space, complete with forced-air vents and a second full bathroom. Enjoy easy access to major highways, Gardner Field, vibrant Downtown Denville, Rockaway Borough, and the abundance of shopping, dining, and everyday conveniences Rockaway has to offer. A wonderful opportunity to enjoy the ease of ranch-style living in a convenient location with so much potential to make it your own!
Property Features
Property Type: Residential - Single Family
Basement: Yes
Basement: Full, Partial, Walkout
Cooling: 1 Unit, Central Air
Fuel Type: Oil Tank Above Ground - Inside
Garage: 1
Heating: Forced Hot Air
Home Style: Ranch
Lot Size: 0.26 Acres
Roof Type: Asphalt Shingle
Taxes: $8,659
Year Built: 1950
Amenities
CODetect
FireExtg
SmokeDet
TubShowr
Deck
Storm Door(s)
Thermal Windows/Doors
Feature Descriptions
Appliances: Carbon Monoxide Detector, Dishwasher, Dryer, Microwave Oven, Range/Oven-Electric, Refrigerator, Washer
Days on Site: 12
Driveway: 2 Car Width, Blacktop, Driveway-Exclusive, Off-Street Parking
Exterior: Vinyl Siding
Fireplace: Living Room, Wood Burning
Flooring: Carpeting, Laminate, Tile
Handicap: No
Lot: Level Lot, Wooded Lot
Lot Dimensions: 0.26 acre(s)
Parking Notes: Attached, DoorOpnr, InEntrnc
Sewer: Public Sewer
Utilities: Electric
Water: Public Water
Room Sizes
Primary: 18x13
Bedroom 2: 15x13
Dining Room: 15x12
Kitchen: 12x11
Living Room: 19x11
Rec Room: 23x17
Storage Room: 20x11
Utility Room: 11x10
Storage Room: 13x11
Local Schools
High School: MorrisKnol
Middle School: ValleyView
Listed By / Shown By
Listed By
Agency Name: KELLER WILLIAMS METROPOLITAN
Agency Contact: 973-539-1120
Shown By
Agent Name: Leslie Russell Associate Broker/Consultant
Agent Phone: Cell: (215) 694-9169
Agency Title: RealtyMark

Estimate Your Payment
Estimated Payment
$ 2,043.13 per month $1,168.42 Principal & Interest $721.58 Property Tax $153.13 Homeowner's InsuranceChange Payment Information

Leslie Russell Associate Broker/Consultant
Office: (215) 376-4444 ext. 318
Cell: (215) 694-9169
Email Me

Privacy Policy / DMCA Notice / ADA Accessibility


This site is hosted, designed and copyright
© 1994 - 2026 by
Delta Media Group, Inc. -- Patent Pending --
68 Woodstone Road | MLS# 4061302
This single family home located at 68 Woodstone Road, Denville, NJ 07866 is currently listed for sale with an asking price of $525,000. This property was built in 1950 and has 2 bedrooms and 2 full baths with 1276 sq. ft. Search Denville real estate on lrussell.realtymark.net today.