

BEDS2
BATHS2 full
SQUARE FEET2,090
MLS#B26096840
STATUSActive
PROPERTY TYPEResidential - Single Family
SUBDIVISIONTEQUESTA
Property Description
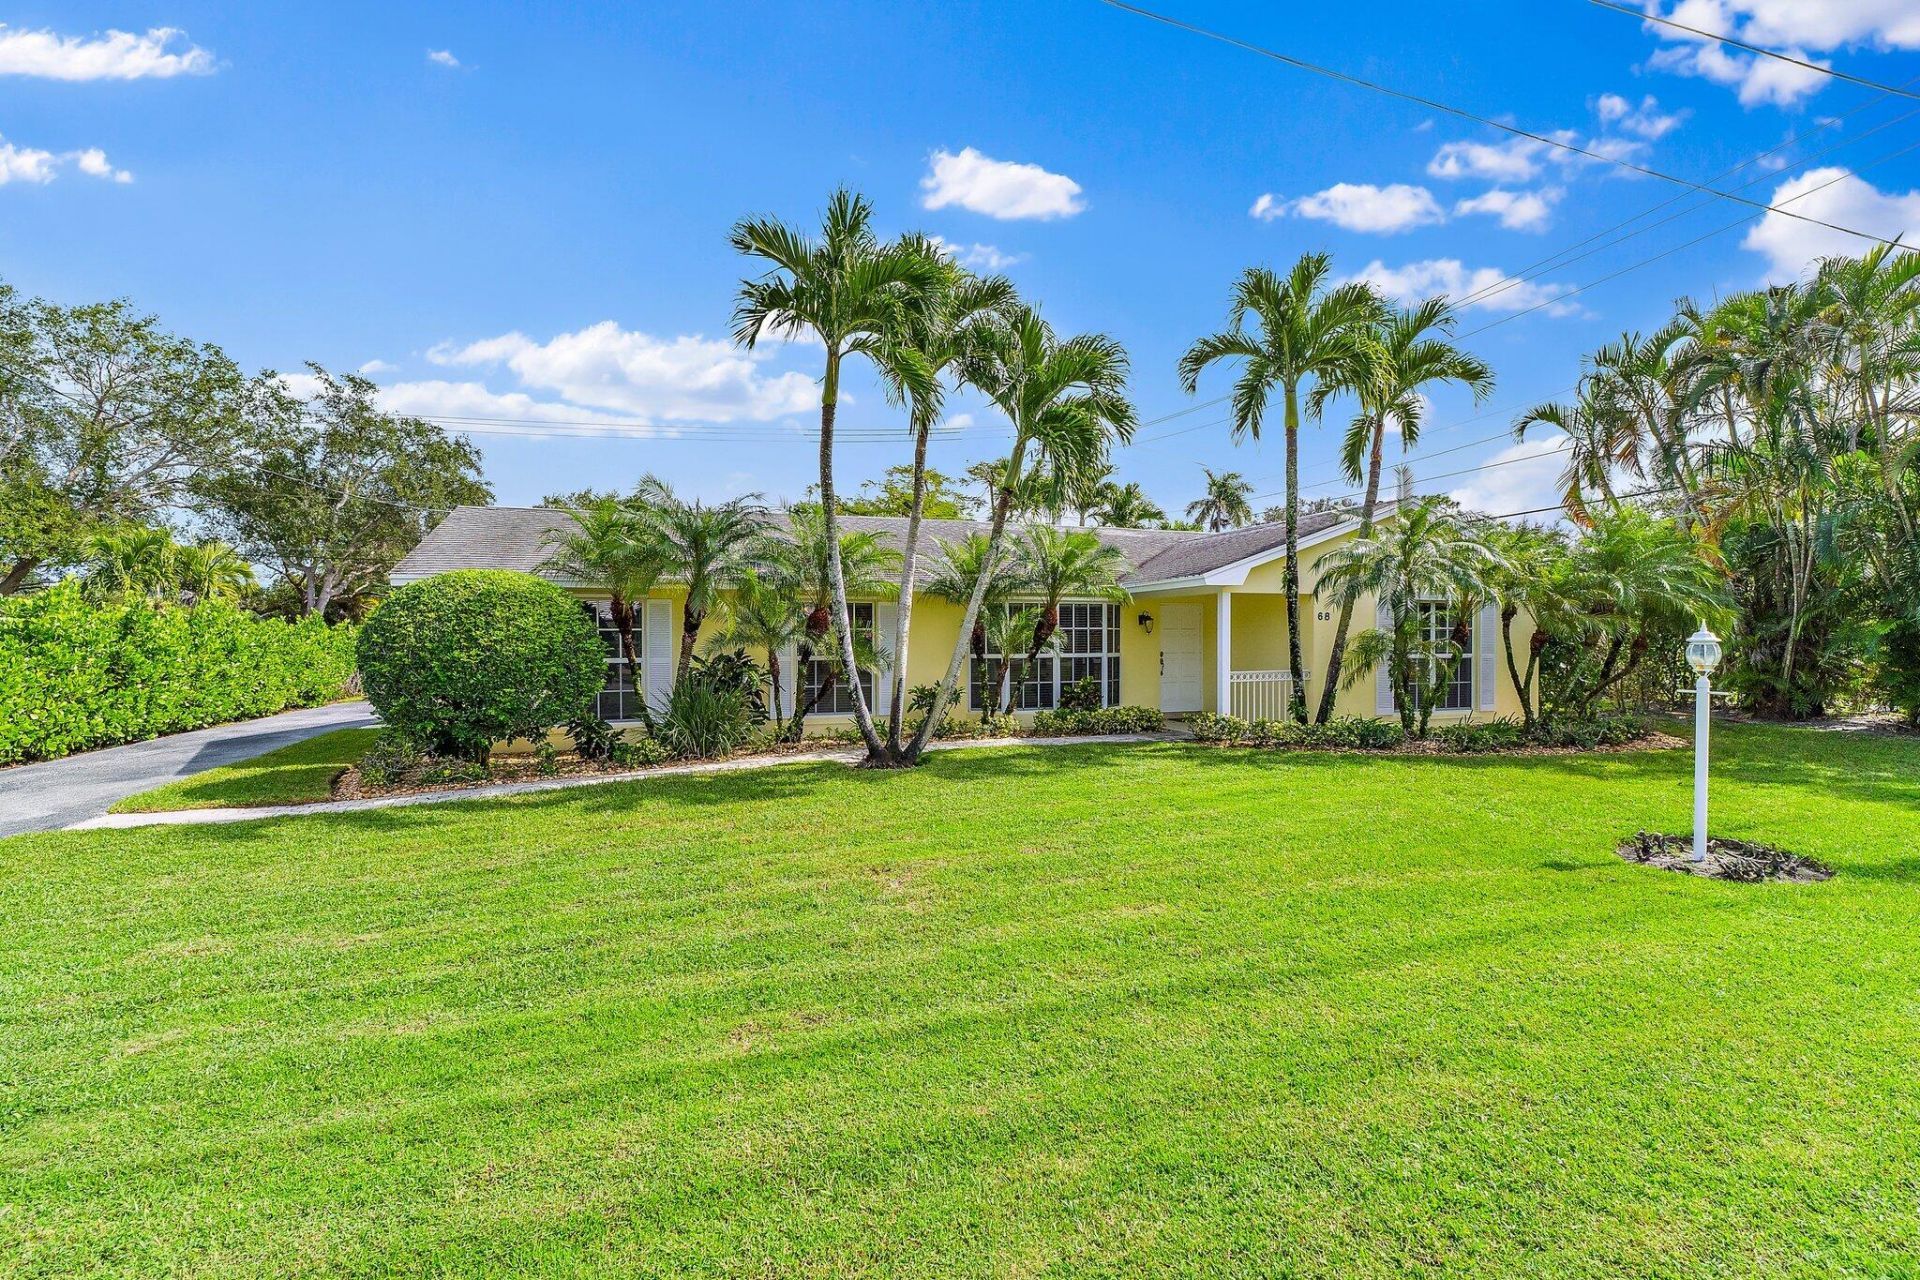
Enjoy relaxed South Florida living at 68 Yacht Club Place in Tequesta Country Club. This two-bedroom, two-bathroom single-family home offers approximately 1,465 square feet of living space on a 0.27-acre lot, complete with garage parking.Located just an eight-minute drive from the beach and a five-minute drive from the area's top restaurants, the home offers a convenient setting for enjoying Tequesta and nearby Jupiter. Private boat ramp access within Tequesta Country Club adds an appealing benefit for boating enthusiasts looking to explore the local waterways.
Property Features
Property Type: Residential - Single Family
Cooling: Central Air, Ceiling Fan(s), Electric
Garage: 1 car attached
Heating: Central, Electric
Lot Size: 0.27 Acres
Roof Type: Composition, Shingle
Stories: 1.0
Taxes: $4,387
Year Built: 1970
Amenities
Built-in Features
Entrance Foyer
Feature Descriptions
Appliances: Electric Water Heater, Dryer, Dishwasher, Electric Range, Ice Maker, Refrigerator, Water Heater, Washer
Association Amenities: Boating
Association Fee Includes: Common Areas
Days on Site: 2
Exterior: Block, CBS
Flooring: Ceramic Tile, Laminate, Other
Furnished: Unfurnished
Laundry: In Garage
Lot: Corner Lot
Lot: Corner Lot
Lot Dimensions: 100X120 APPROX
Parcel#: 60424026010005080
Parking: Garage, Attached Garage
Parking Notes: Garage, Attached Garage
Patio/Porch: Patio - Covered, Patio - Screened, Porch - Open, Patio, Porch
Pets Allowed: Yes, Breed Restrictions
Restrictions: Dock Restrictions, Other Restrictions
Security: yes
Security: Smoke Detector(s), Security System Owned
Sewer: Public Sewer
Special View Info: Garden
Sprinkler: Auto Sprinkler
SQFT Living: 1465
Structure Type: House
Total Rooms: 6
Utilities: Cable Available, Sewer Available, Water Available
Utilities: Cable Available, Sewer Available, Water Available
Water: Public
Waterfront Features: River Access
Windows: Blinds, Sliding
Room Sizes
Bedroom 2: 12 X 16
Dining Room: 10 X 12
Family Room: 15 X 15
Kitchen: 10 X 12
Living Room: 14 X 12
Primary Bedroom: 12 X 15
Local Schools
High School: Jupiter
Middle School: Jupiter
Elementary School: Limestone Creek
Listed By / Shown By
Listed By
Agency Name: Illustrated Properties
Agency Phone: 561-626-7000
Shown By
Agent Name: Leslie Russell Associate Broker/Consultant
Agent Phone: Cell: (215) 694-9169
Agency Title: RealtyMark

Estimate Your Payment
Estimated Payment
$ 3,373.68 per month $2,659.55 Principal & Interest $365.58 Property Tax $348.54 Homeowner's InsuranceChange Payment Information

Leslie Russell Associate Broker/Consultant
Office: (215) 376-4444 ext. 318
Cell: (215) 694-9169
Email Me

Privacy Policy / DMCA Notice / ADA Accessibility


This site is hosted, designed and copyright
© 1994 - 2026 by
Delta Media Group, Inc. -- Patent Pending --
68 Yacht Club Place | MLS# B26096840
This single family home located at 68 Yacht Club Place, Tequesta, FL 33469 is currently listed for sale with an asking price of $1,195,000. This property was built in 1970 and has 2 bedrooms and 2 full baths with 2090 sq. ft. Yacht Club Place is located in the TEQUESTA subdivision. Search TEQUESTA real estate on lrussell.realtymark.net today.