

BEDS4
BATHS4 full 1 partial
MLS#4059325
STATUS
PROPERTY TYPEResidential - Townhouse
Property Description
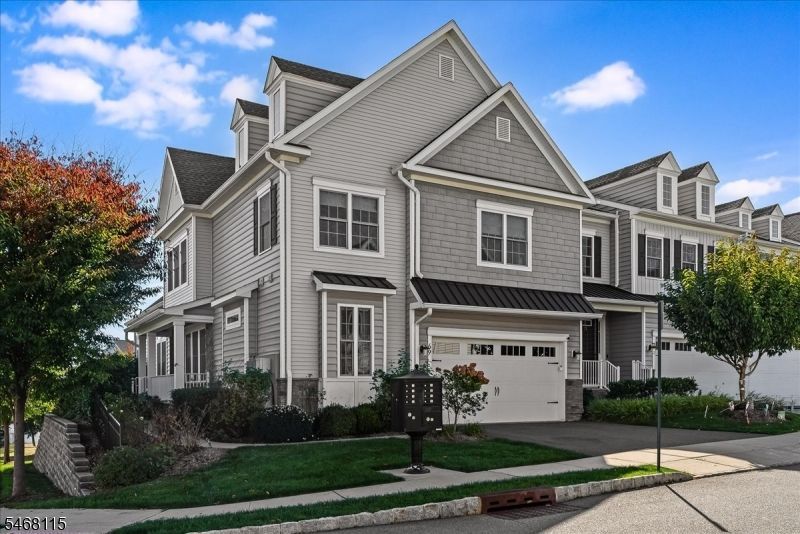
Discover an exceptional opportunity to own one of the largest and most desirable end-unit residences within Cedar Grove's prestigious Hilltop community. Offering over 4,500 square feet of beautifully finished living space, this impressive residence delivers the scale and sophistication of a single-family home with the ease of luxury townhome living.Thoughtfully designed for both refined everyday living and effortless entertaining, the home features 4 generously sized bedrooms, with the Primary Bedroom being on the first floor, 4.5 bathrooms, and expansive living spaces throughout. Enjoy an open concept layout with a gourmet kitchen appointed with a large center island and high-end appliances overlooking a large family room and dining area. The fully finished walk-out lower level creates an exceptional extension of the home, featuring a private fitness area, custom bar, and abundant space for entertaining, recreation, and relaxation. Residents of The Hilltop enjoy an elevated lifestyle with access to an exclusive collection of amenities, including a clubhouse, resort-style swimming pool, fitness center, and convenient on-site shuttle service.
Property Features
Property Type: Residential - Townhouse
Basement: Yes
Basement: Finished, Walkout
Cooling: 3 Units, Central Air, Multi-Zone Cooling
Fuel Type: Gas-Natural
Garage: 2
Heating: Forced Hot Air, Multi-Zone
Home Style: Townhouse-End Unit, Multi Floor Unit
Lot Size: 48.26 Acres
Roof Type: Asphalt Shingle
Taxes: $25,670
Amenities
Deck
Feature Descriptions
Appliances: Carbon Monoxide Detector, Dishwasher, Range/Oven-Gas, Refrigerator, Sump Pump
Days on Site: 23
Driveway: 2 Car Width
Exterior: Vinyl Siding
Fireplace: Gas Fireplace, Great Room
Flooring: Tile, Wood
Lot Dimensions: 48.26 acre(s)
Parking Notes: Built-In Garage, Garage Door Opener
Pool: Association Pool
Sewer: Public Sewer
Swimming Pool: Yes
Utilities: All Underground
Water: Public Water
Listed By / Shown By
Listed By
Agency Name: CITYWEST REAL ESTATE
Agency Contact: 201-396-9682
Shown By
Agent Name: Leslie Russell Associate Broker/Consultant
Agent Phone: Cell: (215) 694-9169
Agency Title: RealtyMark

Estimate Your Payment
Estimated Payment
$ 5,786.64 per month $3,224.85 Principal & Interest $2,139.17 Property Tax $422.63 Homeowner's InsuranceChange Payment Information

Leslie Russell Associate Broker/Consultant
Office: (215) 376-4444 ext. 318
Cell: (215) 694-9169
Email Me

Privacy Policy / DMCA Notice / ADA Accessibility


This site is hosted, designed and copyright
© 1994 - 2026 by
Delta Media Group, Inc. -- Patent Pending --
69 Aspen Dr | MLS# 4059325
This townhouse located at 69 Aspen Dr, Cedar Grove, NJ 07009 is currently listed for sale with an asking price of $1,449,000. This property has 4 bedrooms and 4 full and 1 partial baths. Search Cedar Grove real estate on lrussell.realtymark.net today.